

Open House Sat, Sep 26th 11:00 AM - 2:00 PM
Address
2852 Blueberry Willow Drive, Loveland, CO
Price
$ 552,500
Property Attributes
- MLS#IR1069522
- TypeSingle Family
- Listing Status Active
- CountyLARIMER
- CityLoveland
- NeighborhoodKinston
- Zip80538
- StyleHouse
- Year Built2026
- Taxes$ 7072
- Price$ 552,500
- Bedrooms4
- Full Bathrooms3
- Half Bathrooms0
- Sqr Footage2073
- Lot Size0.15 Acres
Data Source:
REColorado (MTOMLS)
Property Description
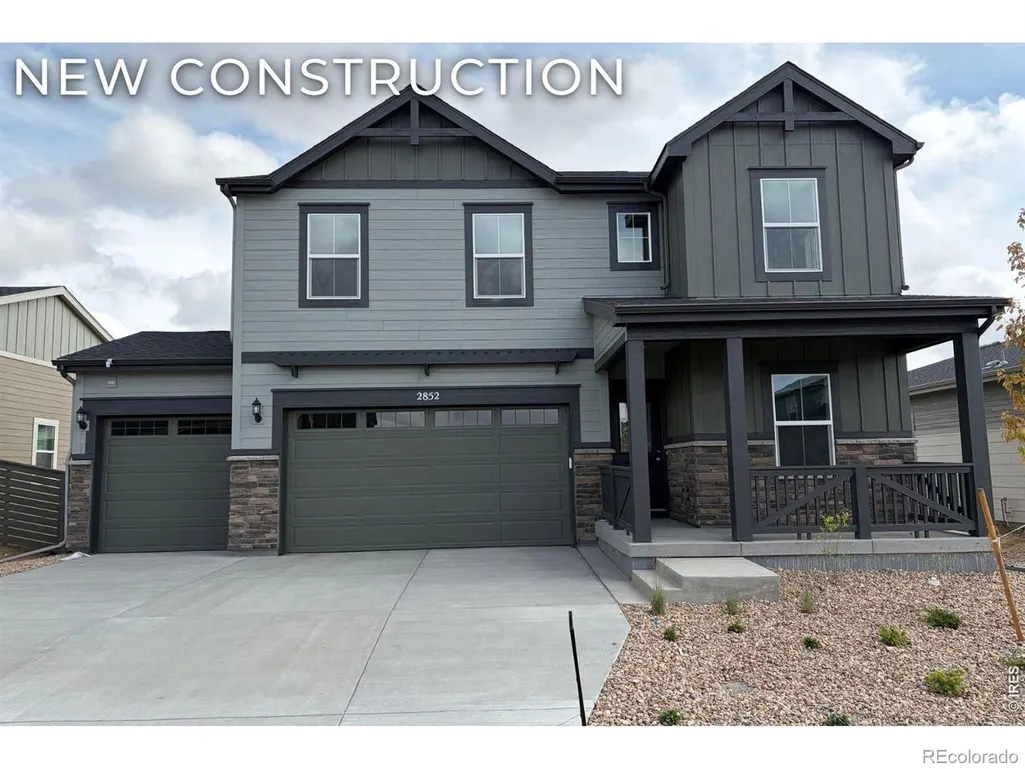
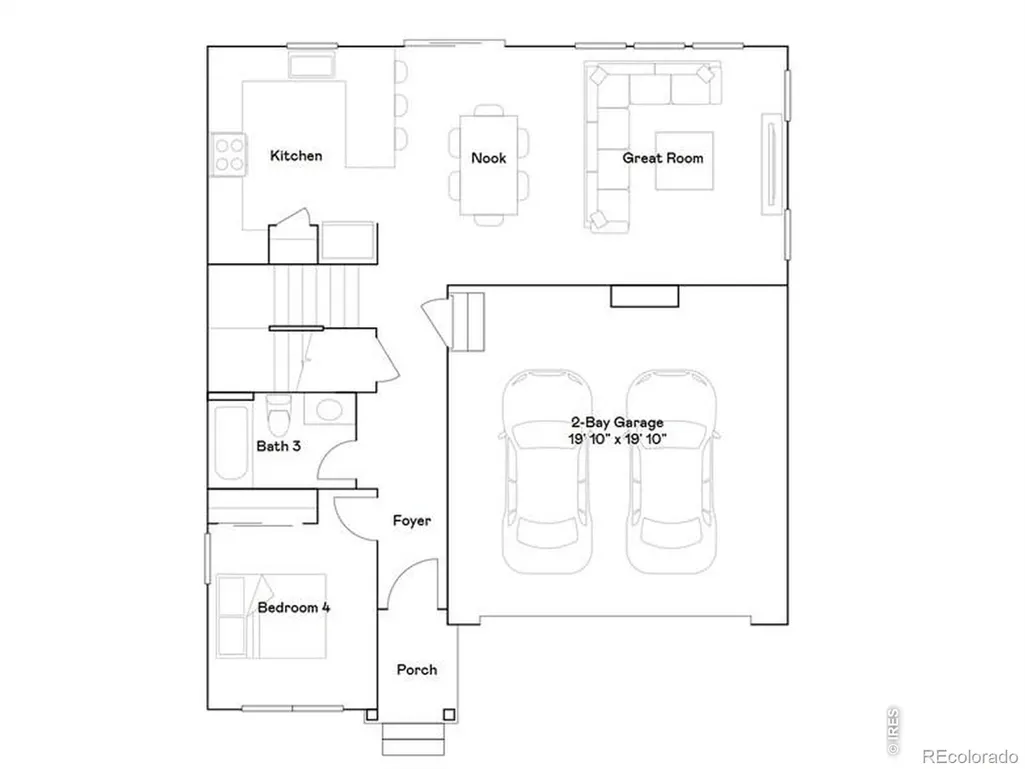
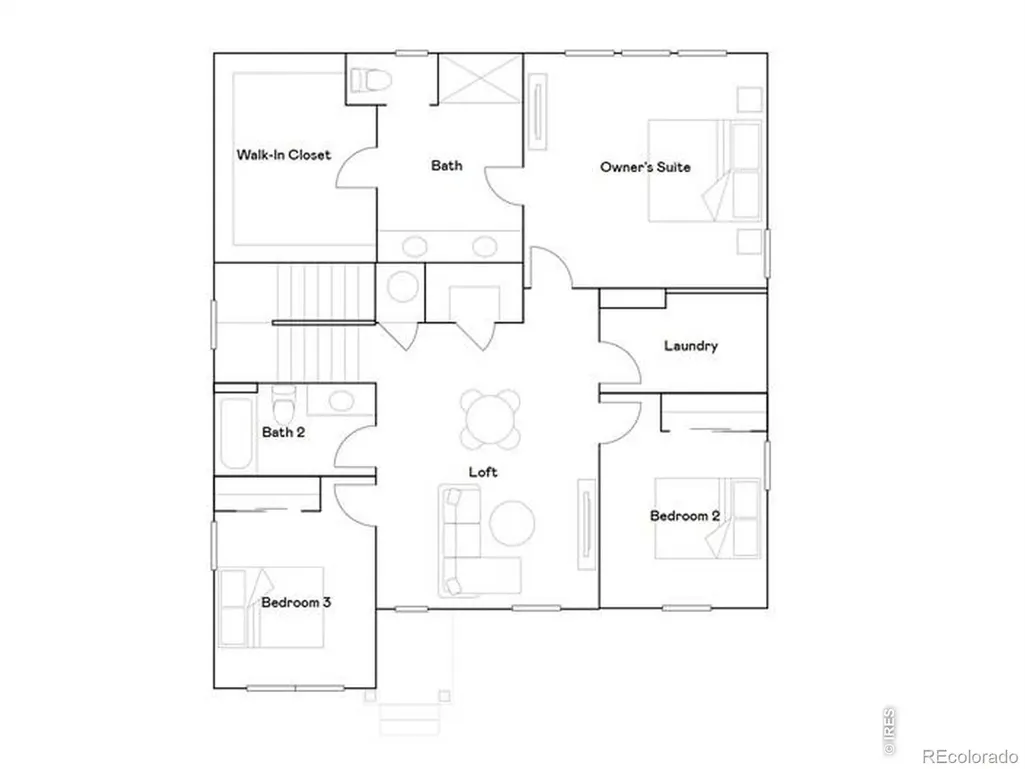
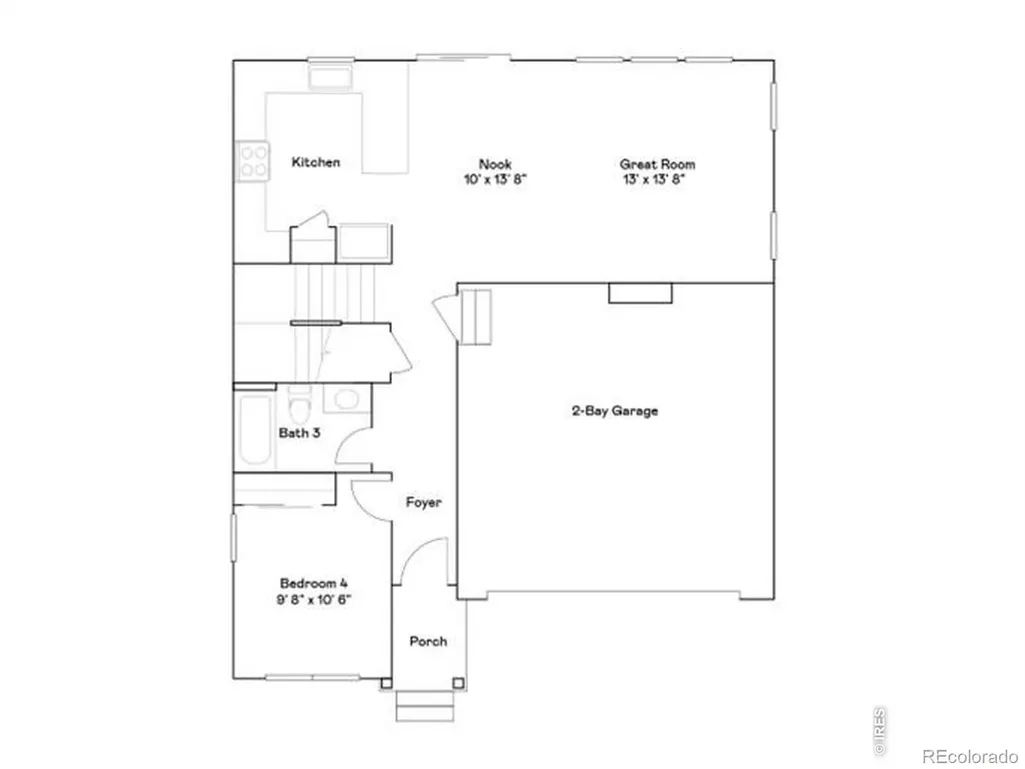
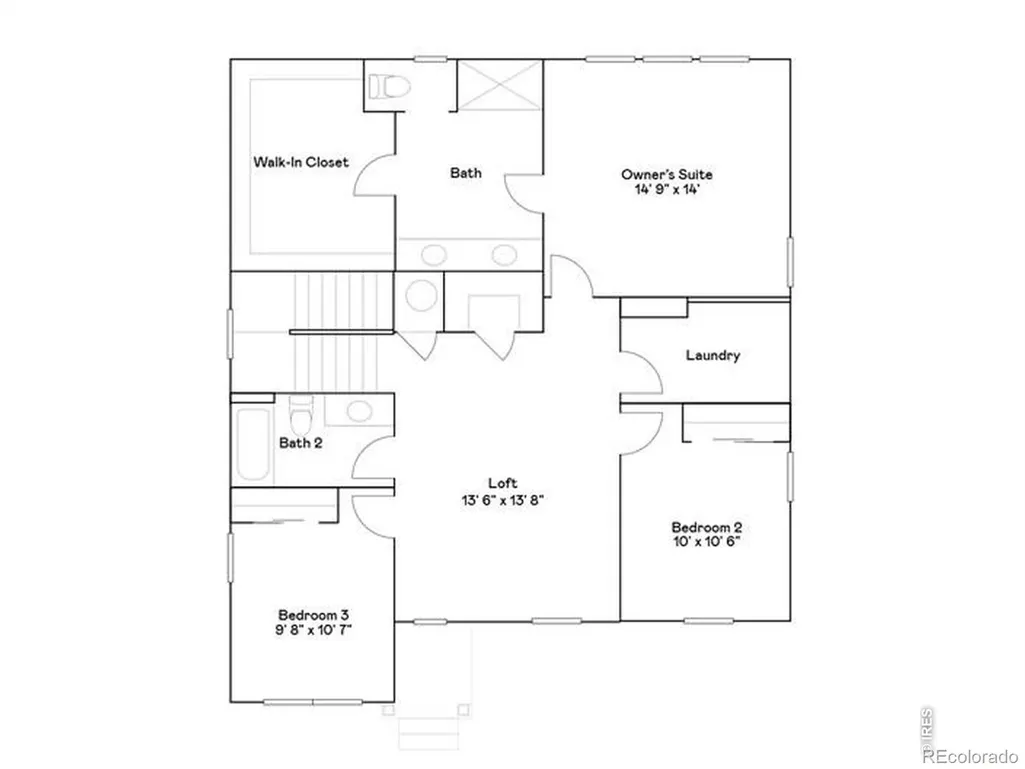
***Contact builder today about Special Financing for this home - terms and conditions apply. Rates as low as 3.75% available for qualified buyers*** Move-in ready in Kinston at Centerra! This Marigold offers 4 bedrooms, 3 bathrooms, 2,073 square feet, a farmhouse-inspired exterior, crawl space basement, and a rare 3-car attached garage. The main level features an open-concept kitchen, dining nook, and great room designed for easy everyday living and entertaining. A large center island provides additional prep and seating space, while the main-floor bedroom and full bath create flexibility for guests, a home office, or multi-generational living. Upstairs, a spacious loft adds another versatile living area alongside two secondary bedrooms and a full bath. The private owner's suite features a generous walk-in closet and ensuite bath with dual sinks. A conveniently located upstairs laundry room completes the thoughtful layout. Move-in ready Marigold at 2852 ... The attached 3-car garage provides valuable additional space for vehicles, storage, hobbies, or outdoor gear. Front yard landscaping is included, and this energy rated home is designed for enhanced year-round comfort, improved indoor performance, and greater energy efficiency. Enjoy Kinston's parks, trails, open spaces, and convenient access to Centerra shopping, dining, and entertainment. For open houses, please visit the Welcome Home Center at 2950 Tumbling Creek Drive.
| High School |
|---|
| Mountain View High School |
| Price History | |
|---|---|
| 9/25/2026 | Listed $552,500 |
General Features
| Heating | Forced Air |
|---|---|
| Cooling | Central Air |
| Utilities | Electricity Available,Natural Gas Available |
| Possession | Closing/DOD |
| Roof | Composition |
| Appliances | Dishwasher,Disposal,Microwave,Oven,Refrigerator |
| Zoning | RES |
| HOA Fee | 222 |
| Garage Spaces | 2 |
| Association Fee Includes | Reserves |
| Security Features | Smoke Detector(s) |
| Construction Materials | Frame |
| Exclusions | Staging Items and Decor |
| Year Built | 2026 |
| Levels | Two |
| Property Subtype | Single Family Residence |
| Tax Year | 2025 |
| Ownership | Builder |
| Assoc Fee Paid Per | Quarterly |
| County | Larimer |
| Property Type | Residential |
| Association Amenities | Fitness Center,Park,Playground,Pool,Trail(s) |
| HOA | Yes |
| Attached Garage | Yes |
| Subdivision Name | Kinston |
| Possible Use | Residential |
| Full Baths | 2 |
| Status | Active |
| Directions | The sales office is located at 2950 Tumbling Creek Drive. |
| High School | Mountain View |
| City | Loveland |
| Association Name | Kinston Community Association |
| High School District | Thompson R2-J |
| Lot Size Square Feet | 6655 |
| Listing Terms | Cash,Conventional,FHA,VA Loan |
| Elementary School | Other |
| Tax Annual Amount | 7072 |
| Middle/Junior High School | Other |
| Property Condition | New Construction |
| Concessions | No |
| Structure Type | House |
| Standard Status | Active |
| Elementary School District | Thompson R2-J |
Interior Features
| Interior Amenities | Open Floorplan,Pantry,Walk-In Closet(s) |
|---|---|
| Basement | Crawl Space,None |
| Basement (Y/N) | No |
| Above Grade Finished Area | 2073 |
| 3/4 Baths | 1 |
| Laundry Features | In Unit |
| Total Bedrooms | 4 |
| Main Level Bedrooms | 1 |
| Main Level Bathrooms | 1 |
| Total Baths | 3 |
Exterior Features
| Lot Features | Open Space,Sprinklers In Front |
|---|---|
| Water Source | Public |
| Total Parking | 2 |
| Building Area Total | 2073 |
| Lot Size Acres | 0.15 |
| Builder Model | Marigold FH |
Amenities
- Foreclosure
- Views
- Short Sale
- New Construction
- Adult 55+
- Lease To Own
- No HOA Fees
- Furnished
- Primary On Main
- Air Conditioning
- Seller Finance
- Green
- Fixer Upper
- Horse
- Golf
- Fireplace
- Deck
- Garage
- Basement
- Pool
Property vs Single Family Average in 80538
Price
Taxes
Year Built
In The Neighborhood
Just Listed
Loveland
$ 552,500
2852 Blueberry Willow Drive
Loveland, CO 80538
- Type
- Single Family
- Size
- 2,073 SqFt
- Rooms
- 4 Beds + 3 Baths
 Kittle Real Estate #6918637
Just Listed
Loveland
$ 552,500
2852 Blueberry Willow Dr
Loveland, CO 80538
- Type
- Single Family
- Size
- 2,073 SqFt
- Rooms
- 4 Beds + 3 Baths
Open House
Loveland
$ 552,500
2852 Blueberry Willow Dr
Loveland, CO 80538
- Type
- Single Family
- Size
- 2,073 SqFt
- Rooms
- 4 Beds + 3 Baths
Open House
Loveland
$ 497,750
6134 Drum Pl
Loveland, CO 80538
- Type
- Single Family
- Size
- 1,672 SqFt
- Rooms
- 4 Beds + 2 Baths
Open House
Loveland
$ 497,750
6134 Drum Place
Loveland, CO 80538
- Type
- Single Family
- Size
- 1,672 SqFt
- Rooms
- 4 Beds + 2 Baths
Kittle Real Estate #IR1068279
Open House
Loveland
$ 497,750
6134 Drum Place
Loveland, CO 80538
- Type
- Single Family
- Size
- 1,672 SqFt
- Rooms
- 4 Beds + 2 Baths
Kittle Real Estate #4902879
Open House
Loveland
$ 497,750
6134 Drum Pl
Loveland, CO 80538
- Type
- Single Family
- Size
- 1,672 SqFt
- Rooms
- 4 Beds + 2 Baths
Loveland
$ 562,700
6177 Friends Creek Pkwy
Loveland, CO 80538
- Type
- Single Family
- Size
- 2,073 SqFt
- Rooms
- 4 Beds + 3 Baths
Loveland
$ 562,700
6177 Friends Creek Parkway
Loveland, CO 80538
- Type
- Single Family
- Size
- 2,073 SqFt
- Rooms
- 4 Beds + 3 Baths
Kittle Real Estate #IR1067718
Loveland
$ 562,700
6177 Friends Creek Pkwy
Loveland, CO 80538
- Type
- Single Family
- Size
- 2,073 SqFt
- Rooms
- 4 Beds + 3 Baths
Loveland
$ 562,700
6177 Friends Creek Parkway
Loveland, CO 80538
- Type
- Single Family
- Size
- 2,073 SqFt
- Rooms
- 4 Beds + 3 Baths
Kittle Real Estate #2351091
Loveland
$ 544,900
6131 Drum Place
Loveland, CO 80538
- Type
- Single Family
- Size
- 2,544 SqFt
- Rooms
- 5 Beds + 3.5 Baths
Kittle Real Estate #9487305

 Information deemed reliable but not guaranteed by the MLS. © 2026 Information and Real Estate Services, LLC.
Information source: Information and Real Estate Services, LLC. Provided for limited non-commercial use only under IRES Rules. © Copyright IRES.
The information being provided is for the consumers personal, non-commercial use and may not be used for any purpose other than to identify prospective properties consumer may be interested in purchasing.
The IRES, LLC Data on this
Information deemed reliable but not guaranteed by the MLS. © 2026 Information and Real Estate Services, LLC.
Information source: Information and Real Estate Services, LLC. Provided for limited non-commercial use only under IRES Rules. © Copyright IRES.
The information being provided is for the consumers personal, non-commercial use and may not be used for any purpose other than to identify prospective properties consumer may be interested in purchasing.
The IRES, LLC Data on this
