

Open House Sat, Sep 26th 11:00 AM - 2:00 PM





Address
2202 Maple Hill Drive, Fort Collins, CO
Price
$ 554,900
Property Attributes
- MLS#IR1069225
- TypeSingle Family
- Listing Status Active
- CountyLARIMER
- CityFort Collins
- NeighborhoodMaple Hill
- Zip80524
- StyleContemporary
- Year Built2013
- Taxes$ 3356
- Price$ 554,900
- Bedrooms5
- Full Bathrooms3
- Half Bathrooms0
- Sqr Footage3044
- Lot Size0.13 Acres
Data Source:
REColorado (MTOMLS)
Property Description
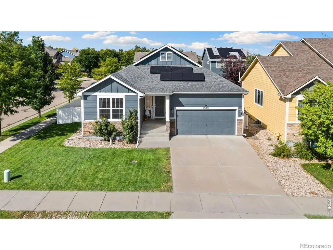
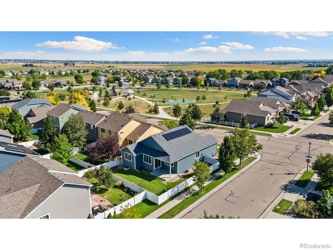
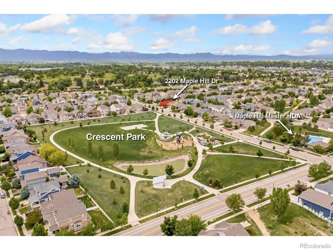
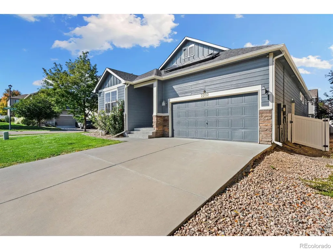
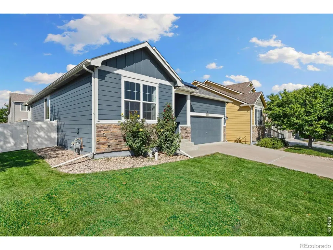
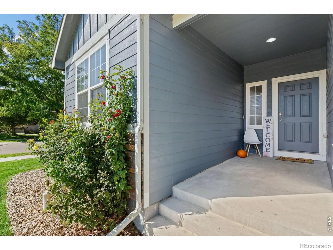
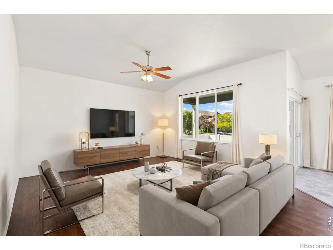
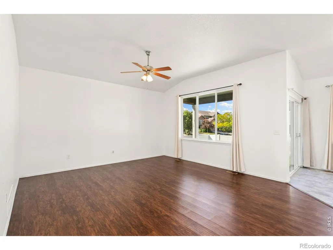
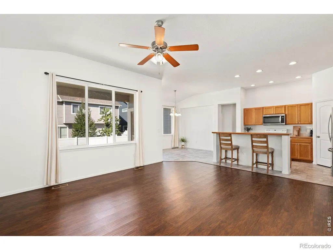
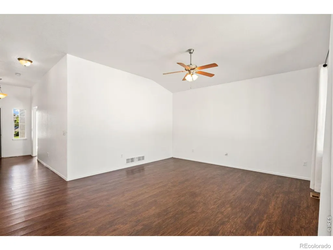
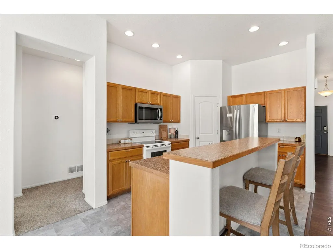
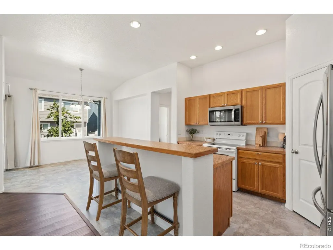
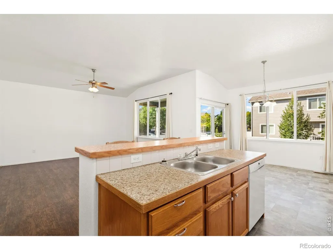
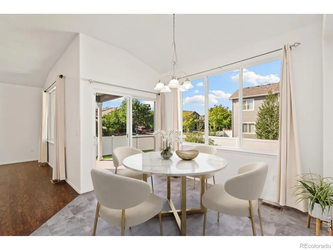
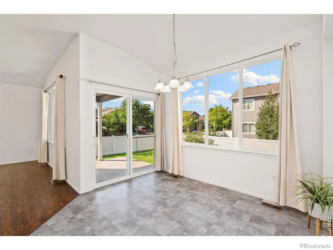
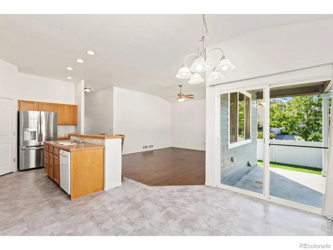
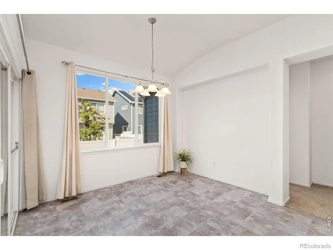
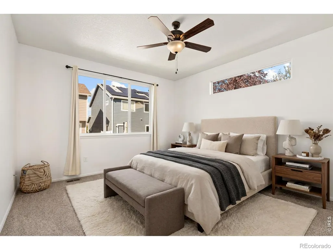
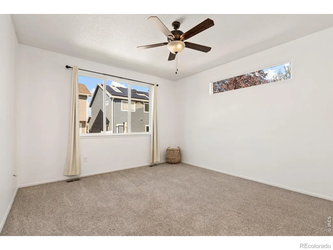
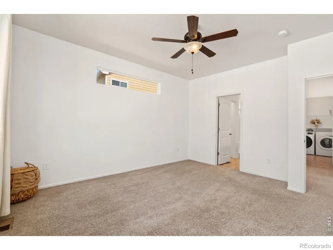
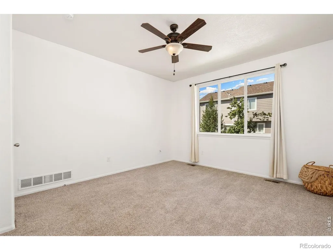
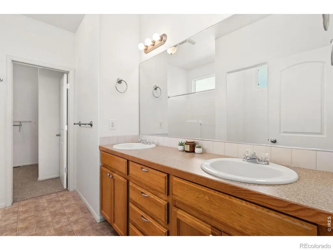
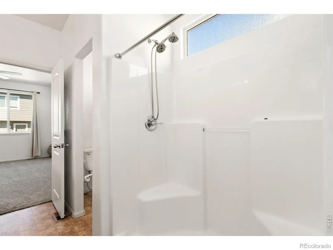
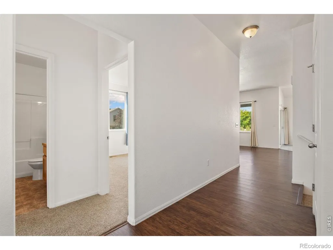
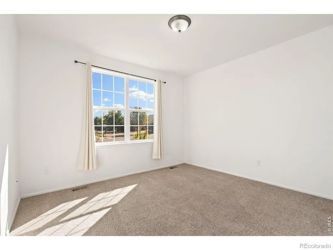
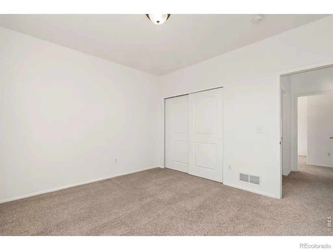
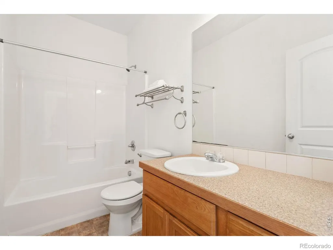
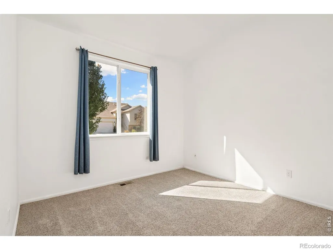
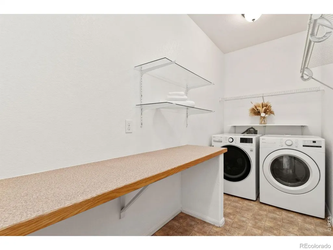
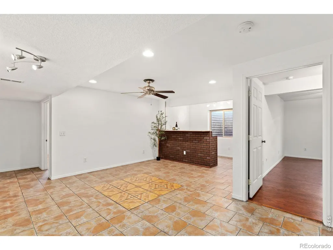
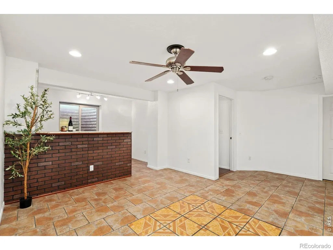
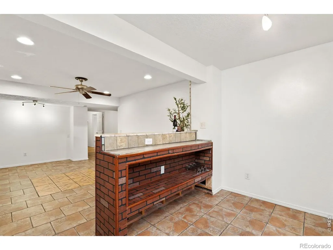
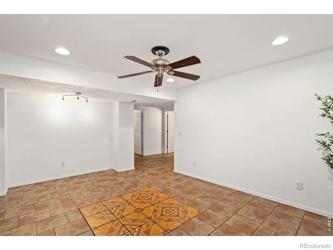
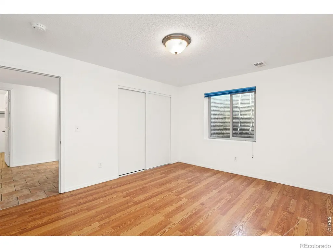
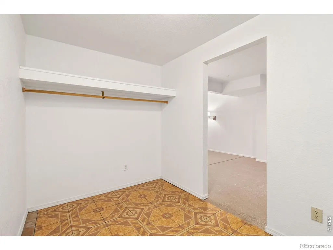
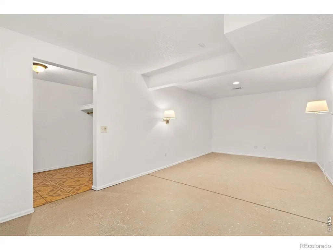
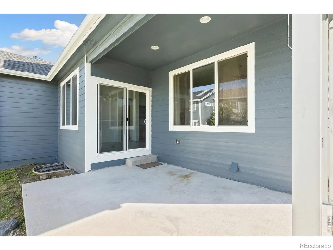
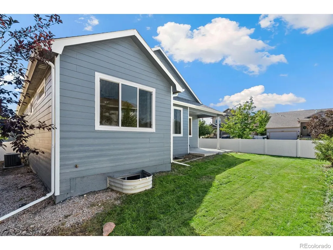
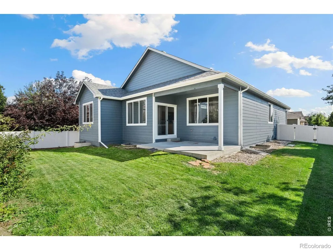
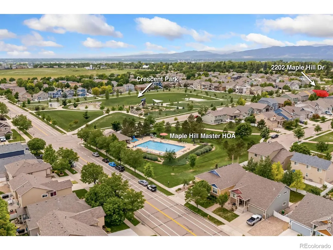
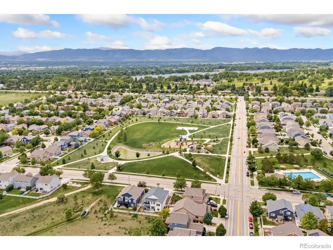
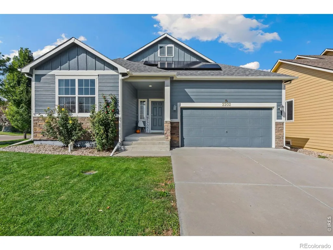
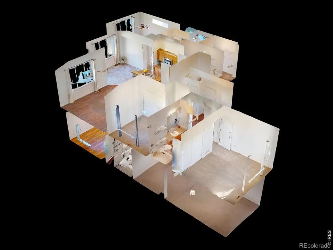
FRESHLY PAINTED INSIDE & OUT! PAID-OFF SOLAR 240V EV CHARGER! ENERGY-SAVING BONUS! Seller will pay off the solar system at closing, giving the new owner a fully paid, approximately 2-year-old system that can dramatically reduce electric costs and practically cover the home's electric usage. The attached 2-car garage also features a 240V EV charger for convenient at-home charging! Enjoy an expansive corner-lot ranch in Maple Hill, offering one of the neighborhood's largest floor plans and a flexible layout. Fresh interior and exterior paint create a clean, refreshed feel throughout. The open main living area features LVP flooring and easy flow for everyday living and entertaining. The kitchen offers new flooring, modern appliances including a newer Bosch dishwasher, a center island with breakfast seating, and a pantry. Three bedrooms are located on the main level, including a primary suite with a walk-in closet and en-suite bath. The split-bedroom layout provides added privacy. The finished basement adds significant living space with a recreation room and bar area, two additional bedrooms, and a versatile bonus room with an extra storage area ideal for hobbies, guests, an office, or additional living space. Outside, enjoy a large fenced backyard with a concrete patio, perfect for relaxing or entertaining. The gated community pool is nearby, while Crescent Park is directly across the street, with access to natural areas and scenic trails. The HOA also offers activities and events throughout the year. Conveniently located minutes from Fort Collins Country Club and Budweiser Brewery, approximately 5 miles from Old Town, with quick I-25 access. Freshly painted, solar-powered, EV-ready, spacious, and ideally located-this Maple Hill home is ready for its next owner!
| Elementary School | Middle School | High School |
|---|---|---|
| Tavelli Elementary School | Lincoln Middle School | Poudre High School |
| Price History | |
|---|---|
| 9/22/2026 | Listed $554,900 |
General Features
| Sewer | Public Sewer |
|---|---|
| Heating | Forced Air |
| Cooling | Ceiling Fan(s),Central Air |
| Utilities | Electricity Available,Natural Gas Available |
| Possession | Closing/DOD |
| Roof | Composition |
| Appliances | Dishwasher,Disposal,Humidifier,Microwave,Oven,Refrigerator |
| Zoning | LMN |
| HOA Fee | 60 |
| Garage Spaces | 2 |
| Association Fee Includes | Reserves |
| Architectural Style | Contemporary |
| Security Features | Smoke Detector(s) |
| Construction Materials | Stone,Frame |
| Exclusions | Personal Property |
| Year Built | 2013 |
| View | Mountain(s) |
| Levels | One |
| Property Subtype | Single Family Residence |
| Tax Year | 2025 |
| Ownership | Individual |
| Assoc Fee Paid Per | Monthly |
| County | Larimer |
| Property Type | Residential |
| Association Amenities | Park,Pool,Trail(s) |
| HOA | Yes |
| Attached Garage | Yes |
| Subdivision Name | Maple Hill |
| Possible Use | Residential |
| Full Baths | 1 |
| Status | Active |
| High School | Poudre |
| City | Fort Collins |
| Association Name | Maple Hill HOA |
| High School District | Poudre R-1 |
| Lot Size Square Feet | 5872 |
| Listing Terms | Cash,Conventional,FHA,VA Loan |
| Elementary School | Tavelli |
| Tax Annual Amount | 3356 |
| Middle/Junior High School | Lincoln |
| Concessions | No |
| Virtual Tour | https://my.matterport.com/show/?m=U2PNos5qURa |
| Structure Type | House |
| Standard Status | Active |
| Occupancy Type | Owner |
| Elementary School District | Poudre R-1 |
Interior Features
| Interior Amenities | Eat-in Kitchen,Open Floorplan,Pantry,Walk-In Closet(s) |
|---|---|
| Basement | Full |
| Flooring | Tile |
| Basement (Y/N) | Yes |
| Window Features | Window Coverings |
| Above Grade Finished Area | 1522 |
| 3/4 Baths | 2 |
| Laundry Features | In Unit |
| Total Bedrooms | 5 |
| Below Grade Finished Area | 1522 |
| Main Level Bedrooms | 3 |
| Main Level Bathrooms | 2 |
| Total Baths | 3 |
Exterior Features
| Lot Features | Corner Lot |
|---|---|
| Water Source | Public |
| Total Parking | 2 |
| Building Area Total | 3044 |
| Lot Size Acres | 0.13 |
| Road Surface Type | Paved |
| Road Frontage Type | Public |
Amenities
- Foreclosure
- Views
- Short Sale
- New Construction
- Adult 55+
- Lease To Own
- No HOA Fees
- Furnished
- Primary On Main
- Air Conditioning
- Seller Finance
- Green
- Fixer Upper
- Horse
- Golf
- Fireplace
- Deck
- Garage
- Basement
- Pool
Property vs Single Family Average in 80524
Price
Taxes
Year Built
 The content relating to real estate for sale in this Web site comes in part from the Internet Data eXchange (IDX) program of METROLIST, INC., DBA RECOLORADO©. Real estate listings held by brokers other than The Nixon Team are marked with the IDX Logo. This information is being provided for the consumers' personal, non-commercial use and may not be used for any other purpose. All information subject to change and should be independently verified. September 22, 2026 9:22 PM UTCd

 Information deemed reliable but not guaranteed by the MLS. © 2026 Information and Real Estate Services, LLC.
Information source: Information and Real Estate Services, LLC. Provided for limited non-commercial use only under IRES Rules. © Copyright IRES.
The information being provided is for the consumers personal, non-commercial use and may not be used for any purpose other than to identify prospective properties consumer may be interested in purchasing.
The IRES, LLC Data on this
Information deemed reliable but not guaranteed by the MLS. © 2026 Information and Real Estate Services, LLC.
Information source: Information and Real Estate Services, LLC. Provided for limited non-commercial use only under IRES Rules. © Copyright IRES.
The information being provided is for the consumers personal, non-commercial use and may not be used for any purpose other than to identify prospective properties consumer may be interested in purchasing.
The IRES, LLC Data on this
