


Address
6309 Steppes Way, Loveland, CO
Price
$ 879,990
Property Attributes
- MLS#IR1067184
- TypeSingle Family
- Listing Status Active
- CountyLARIMER
- CityLoveland
- NeighborhoodKinston at Centerra
- Zip80538
- StyleContemporary
- Year Built2026
- Price$ 879,990
- Bedrooms3
- Full Bathrooms2
- Half Bathrooms1
- Sqr Footage4778
- Lot Size0.19 Acres
Data Source:
REColorado (MTOMLS)
Property Description
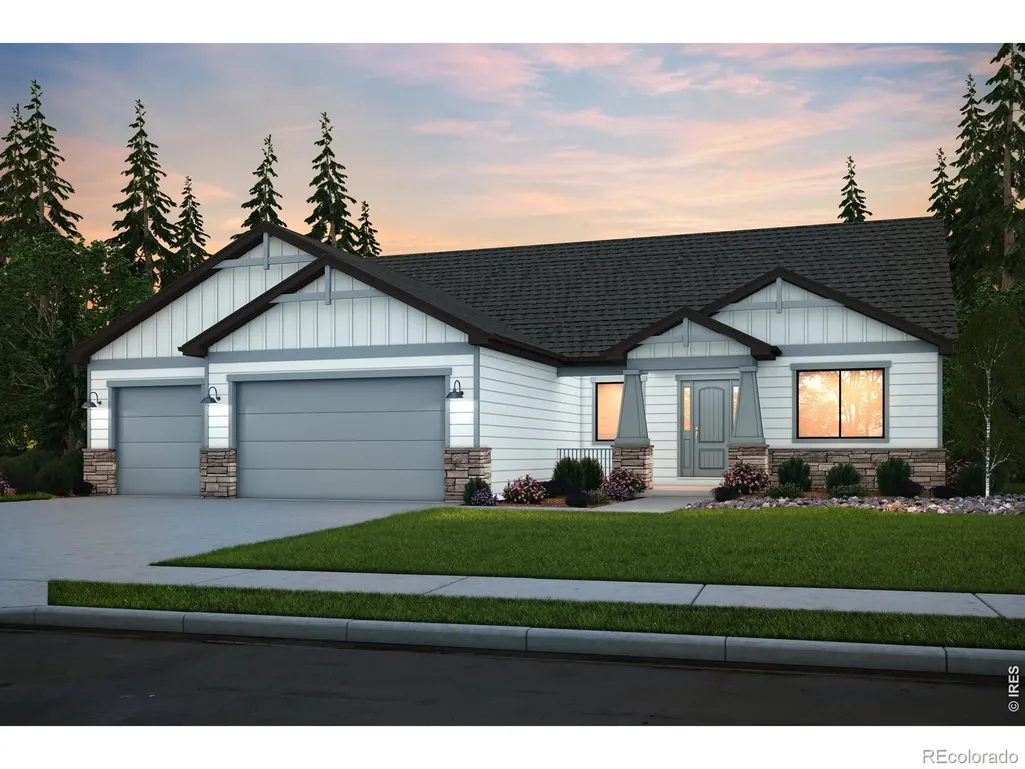
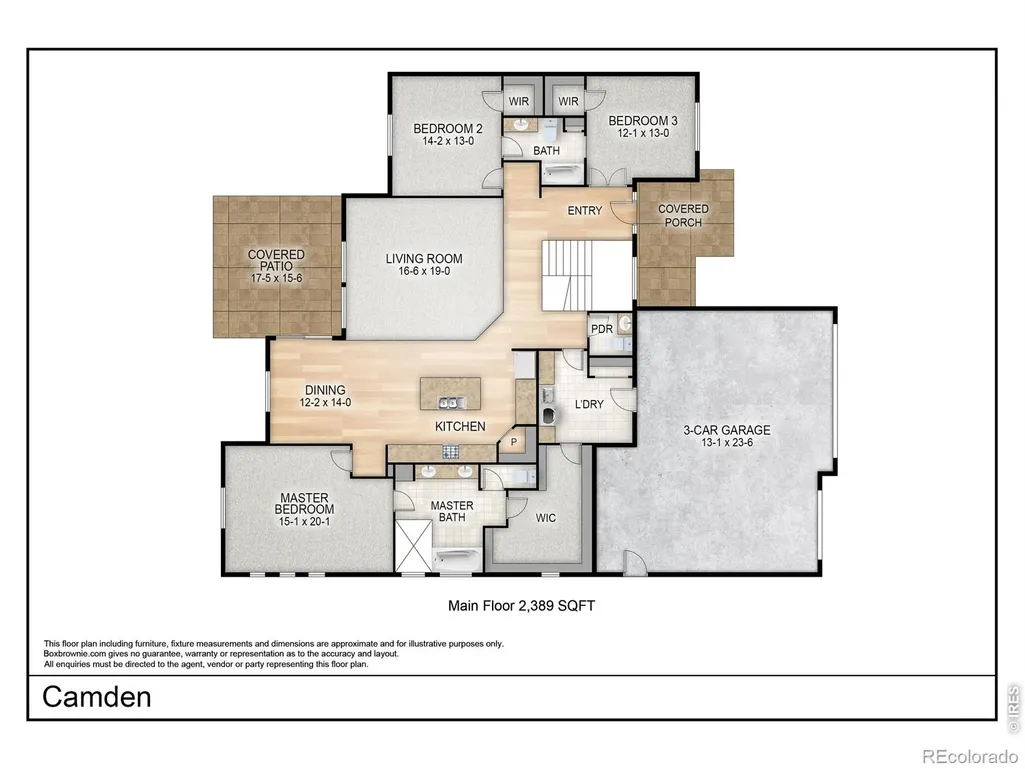
The Camden by Bridgewater Homes! This beautiful ranch style home has 3 beds, 2.5 baths, plus full unfinished basement! Quality construction with 2'x6' exterior walls & luxury interior features including Engineered hardwood flooring, cabinets by Tharp, slab quartz counters, stainless steel appliances, gas range, double ovens, walk-in pantry, gas fireplace with stone to ceiling, humidifier & AC. Large primary suite, luxury 5pc bath & spacious walk-in closet. Oversized 3 Car garage, 15'x17' covered patio & front yard landscaping. Under Construction
| High School |
|---|
| Mountain View High School |
| Price History | |
|---|---|
| 8/25/2026 | Listed $879,990 |
General Features
| Sewer | Public Sewer |
|---|---|
| Heating | Forced Air |
| Cooling | Ceiling Fan(s),Central Air |
| Utilities | Cable Available,Electricity Available,Internet Access (Wired),Natural Gas Available |
| Possession | Closing/DOD |
| Roof | Composition |
| Appliances | Dishwasher,Disposal,Double Oven,Humidifier,Microwave,Oven,Refrigerator |
| Zoning | RES |
| HOA Fee | 222 |
| Garage Spaces | 3 |
| Association Fee Includes | Reserves |
| Patio/Porch Features | Patio |
| Architectural Style | Contemporary |
| Construction Materials | Stone,Frame |
| Year Built | 2026 |
| Levels | One |
| Property Subtype | Single Family Residence |
| Tax Year | 2025 |
| Ownership | Builder |
| Assoc Fee Paid Per | Quarterly |
| County | Larimer |
| Property Type | Residential |
| Association Amenities | Park,Playground,Trail(s) |
| HOA | Yes |
| Attached Garage | Yes |
| Subdivision Name | Kinston at Centerra |
| Possible Use | Residential |
| Full Baths | 2 |
| Status | Active |
| High School | Mountain View |
| City | Loveland |
| Association Name | Kinston Community Association |
| High School District | Thompson R2-J |
| Lot Size Square Feet | 8440 |
| Listing Terms | Cash,Conventional,VA Loan |
| Elementary School | Other |
| Middle/Junior High School | Other |
| Property Condition | Under Construction |
| Concessions | No |
| Structure Type | House |
| Standard Status | Active |
| Elementary School District | Thompson R2-J |
Interior Features
| Interior Amenities | Eat-in Kitchen,Five Piece Bath,Jack & Jill Bathroom,Kitchen Island,Open Floorplan,Pantry,Smart Thermostat,Vaulted Ceiling(s),Walk-In Closet(s) |
|---|---|
| Basement | Bath/Stubbed,Full,Unfinished |
| Flooring | Tile,Wood |
| Fireplace Features | Gas,Great Room |
| Basement (Y/N) | Yes |
| Window Features | Double Pane Windows |
| Above Grade Finished Area | 2389 |
| Half Baths | 1 |
| Laundry Features | In Unit |
| Total Bedrooms | 3 |
| Below Grade Finished Area | 20 |
| Main Level Bedrooms | 3 |
| Main Level Bathrooms | 3 |
| Total Baths | 3 |
Exterior Features
| Parking Features | Oversized |
|---|---|
| Lot Features | Level,Sprinklers In Front |
| Water Source | Public |
| Total Parking | 3 |
| Building Area Total | 4778 |
| Lot Size Acres | 0.19 |
| Road Surface Type | Paved |
| Road Frontage Type | Public |
| Other Equipment | Satellite Dish |
| Builder Model | The Camden |
Amenities
- Foreclosure
- Views
- Short Sale
- New Construction
- Adult 55+
- Lease To Own
- No HOA Fees
- Furnished
- Primary On Main
- Air Conditioning
- Seller Finance
- Green
- Fixer Upper
- Horse
- Golf
- Fireplace
- Deck
- Garage
- Basement
- Pool
Property vs Single Family Average in 80538
Price
Year Built
Visits
In The Neighborhood
Loveland
$ 917,990
6308 Steppes Way
Loveland, CO 80538
- Type
- Single Family
- Size
- 4,932 SqFt
- Rooms
- 3 Beds + 2.5 Baths
 C3 Real Estate Solutions, LLC #IR1068664
Loveland
$ 917,990
6308 Steppes Way
Loveland, CO 80538
- Type
- Single Family
- Size
- 4,932 SqFt
- Rooms
- 3 Beds + 2.5 Baths
Loveland
$ 879,990
6309 Steppes Way
Loveland, CO 80538
- Type
- Single Family
- Size
- 4,778 SqFt
- Rooms
- 3 Beds + 2.5 Baths
Loveland
$ 739,950
6397 Hidden River Avenue
Loveland, CO 80538
- Type
- Single Family
- Size
- 3,591 SqFt
- Rooms
- 4 Beds + 2.5 Baths
Richmond Realty Inc #3107247
Loveland
$ 739,950
6397 Hidden River Ave
Loveland, CO 80538
- Type
- Single Family
- Size
- 3,591 SqFt
- Rooms
- 4 Beds + 2.5 Baths
Loveland
$ 729,950
6398 Steppes Way
Loveland, CO 80538
- Type
- Single Family
- Size
- 3,590 SqFt
- Rooms
- 3 Beds + 2.5 Baths
Loveland
$ 699,950
6379 Steppes Way
Loveland, CO 80538
- Type
- Single Family
- Size
- 3,797 SqFt
- Rooms
- 3 Beds + 2 Baths
Richmond Realty Inc #3961081
Loveland
$ 729,950
6398 Steppes Way
Loveland, CO 80538
- Type
- Single Family
- Size
- 3,590 SqFt
- Rooms
- 3 Beds + 2.5 Baths
Richmond Realty Inc #3507993
Loveland
$ 749,950
6374 Steppes Way
Loveland, CO 80538
- Type
- Single Family
- Size
- 4,201 SqFt
- Rooms
- 3 Beds + 2.5 Baths
Loveland
$ 699,950
6379 Steppes Way
Loveland, CO 80538
- Type
- Single Family
- Size
- 3,797 SqFt
- Rooms
- 3 Beds + 2 Baths
Loveland
$ 749,950
6374 Steppes Way
Loveland, CO 80538
- Type
- Single Family
- Size
- 4,201 SqFt
- Rooms
- 3 Beds + 2.5 Baths
Richmond Realty Inc #2753426
Loveland
$ 801,990
6320 Steppes Way
Loveland, CO 80538
- Type
- Single Family
- Size
- 4,756 SqFt
- Rooms
- 5 Beds + 3.5 Baths

 Information deemed reliable but not guaranteed by the MLS. © 2026 Information and Real Estate Services, LLC.
Information source: Information and Real Estate Services, LLC. Provided for limited non-commercial use only under IRES Rules. © Copyright IRES.
The information being provided is for the consumers personal, non-commercial use and may not be used for any purpose other than to identify prospective properties consumer may be interested in purchasing.
The IRES, LLC Data on this
Information deemed reliable but not guaranteed by the MLS. © 2026 Information and Real Estate Services, LLC.
Information source: Information and Real Estate Services, LLC. Provided for limited non-commercial use only under IRES Rules. © Copyright IRES.
The information being provided is for the consumers personal, non-commercial use and may not be used for any purpose other than to identify prospective properties consumer may be interested in purchasing.
The IRES, LLC Data on this
