

Address
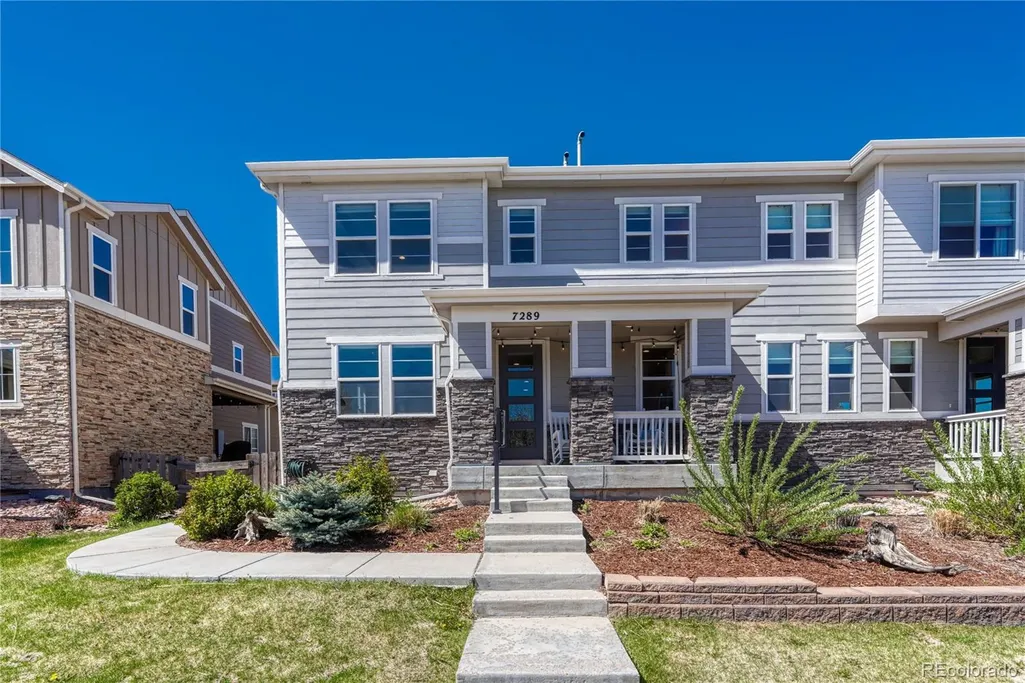
7289 S Millbrook Court, Aurora, CO
Price
$ 559,000
Property Attributes
- MLS#9989882
- TypeSingle Family
- Listing Status Active
- CountyARAPAHOE
- CityAurora
- NeighborhoodSerenity Ridge
- Zip80016
- StyleContemporary,Traditional
- Year Built2017
- Taxes$ 4690
- Price$ 559,000
- Bedrooms3
- Full Bathrooms3
- Half Bathrooms1
- Sqr Footage2831
- Lot Size0.06 Acres
Data Source:
REColorado (MTOMLS)
Property Description
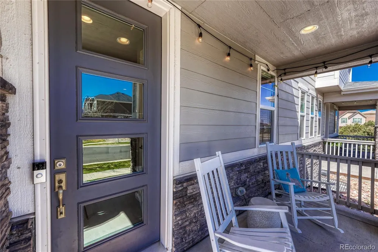
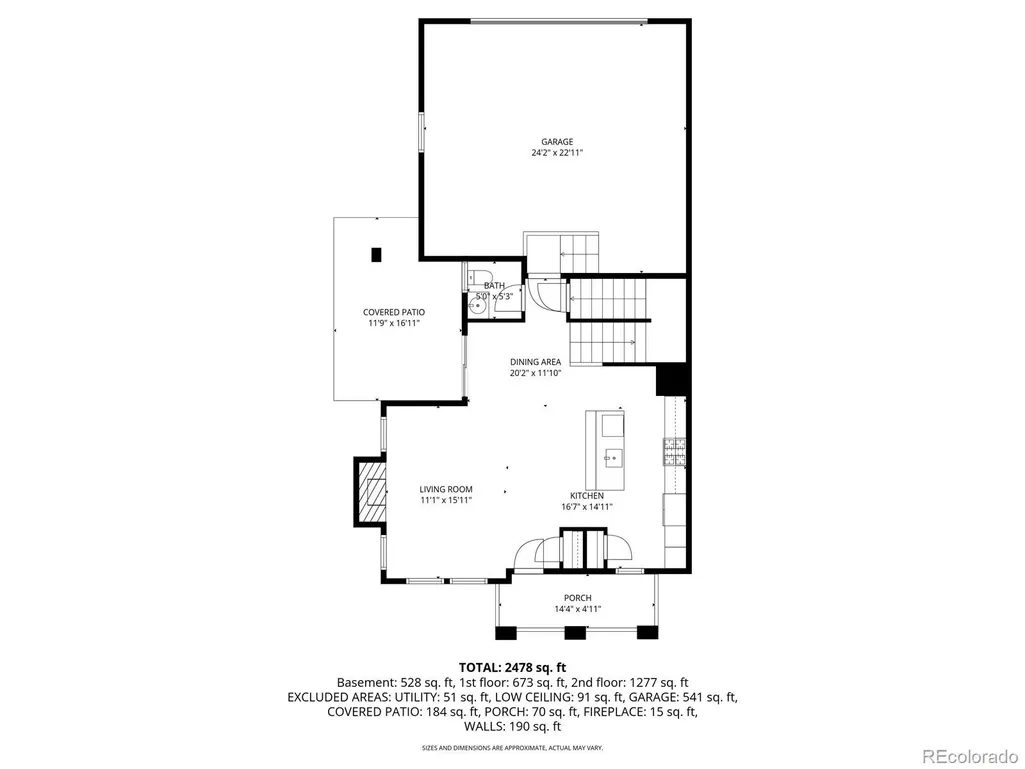
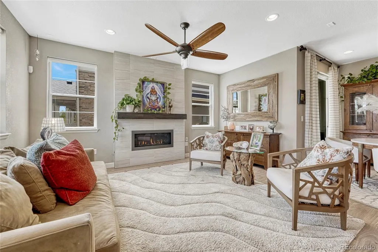
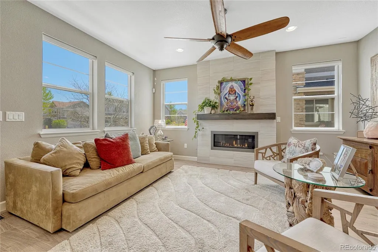
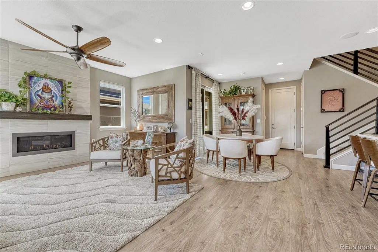
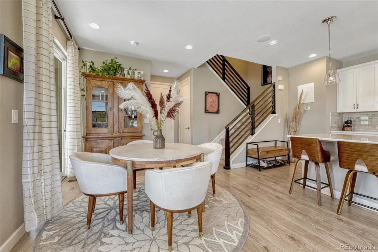
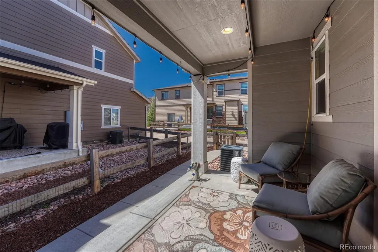
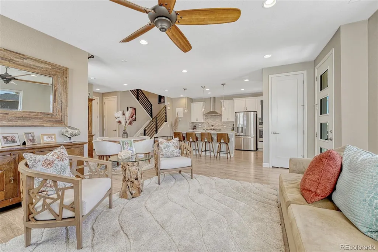
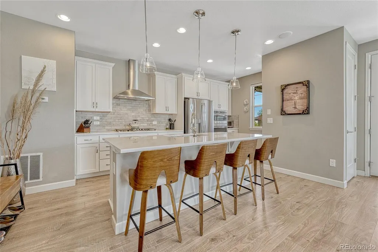
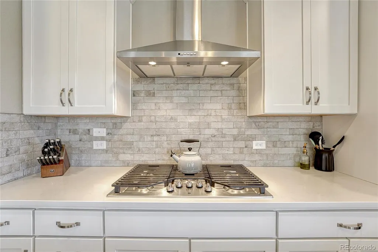
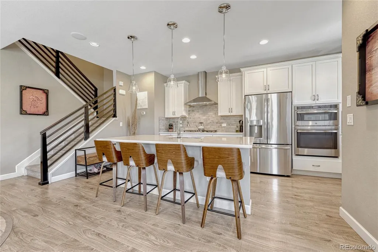
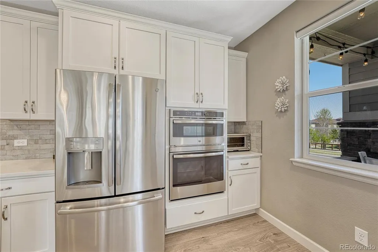
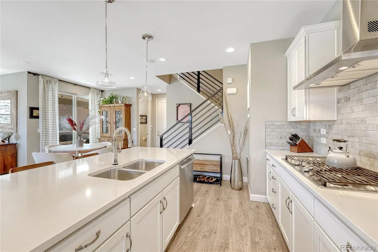
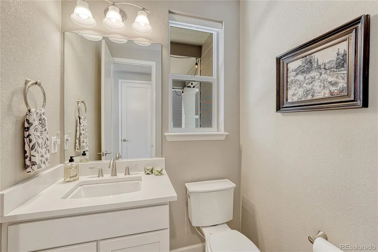
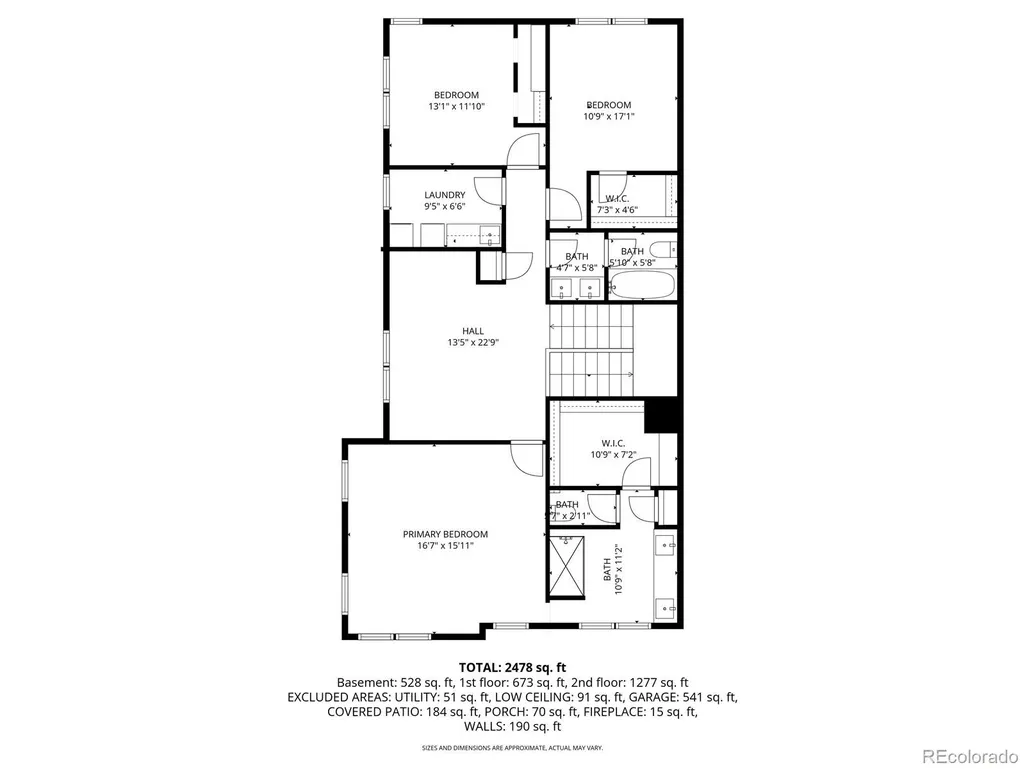
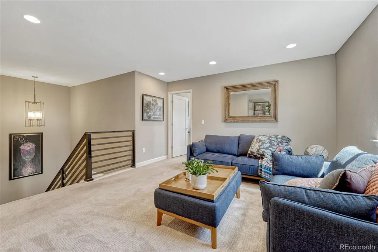
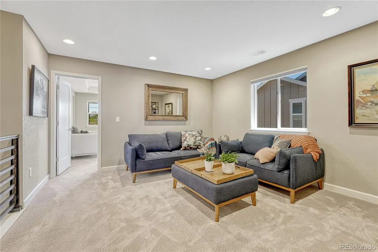
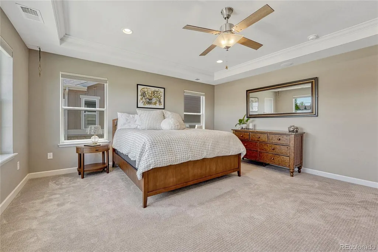
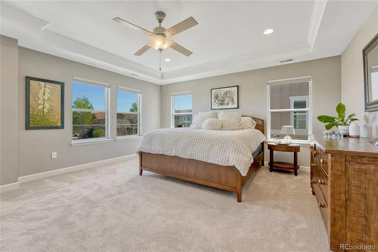
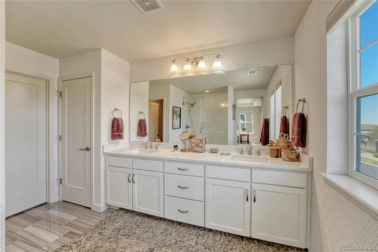
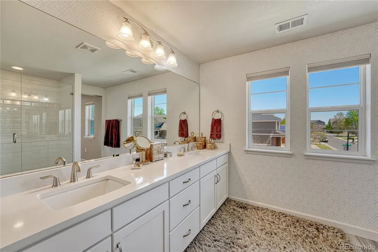
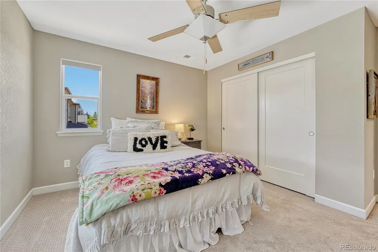
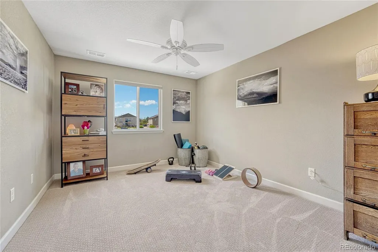
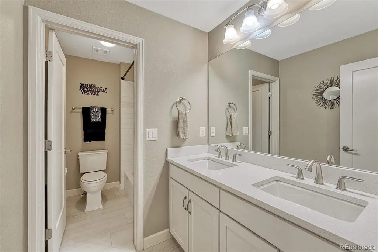
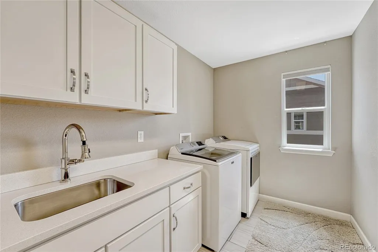
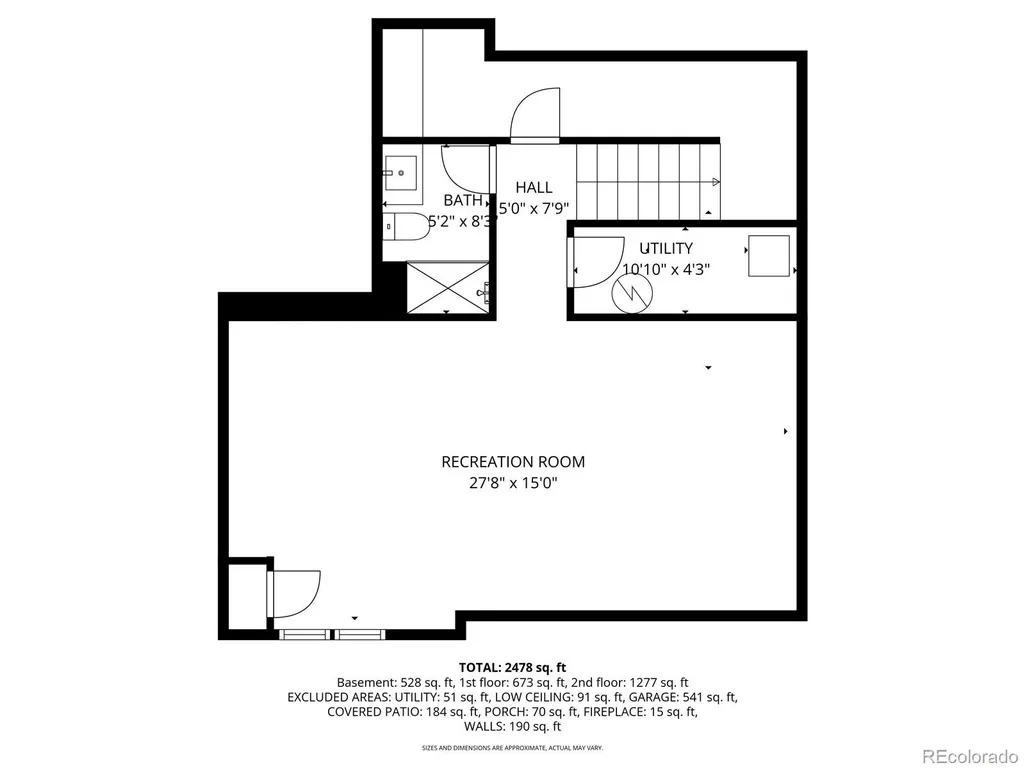
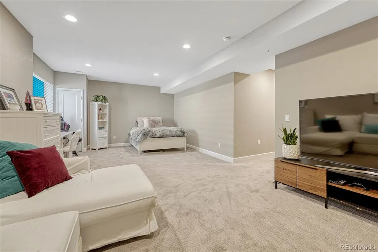
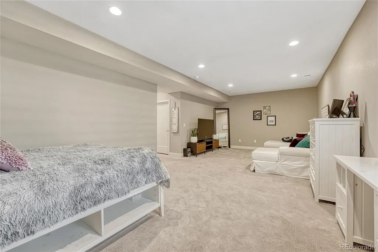
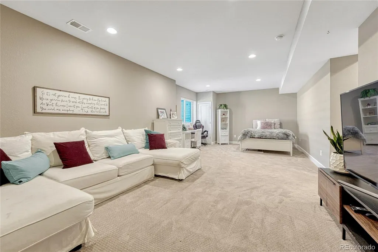
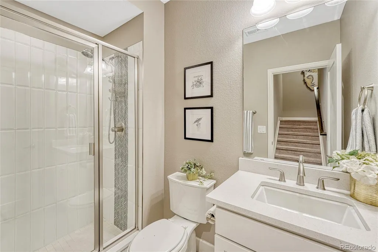
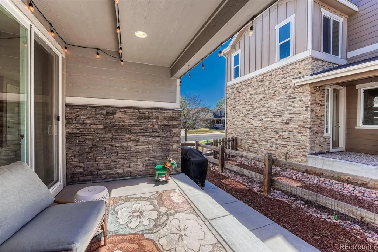
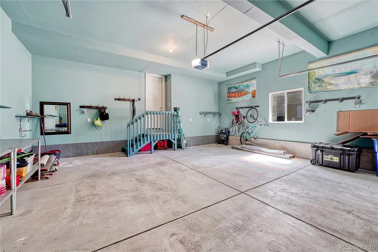
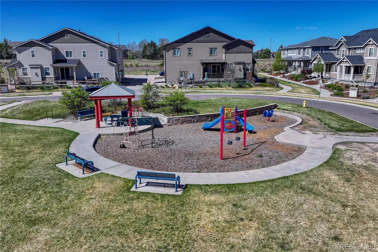
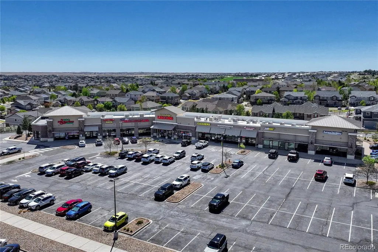
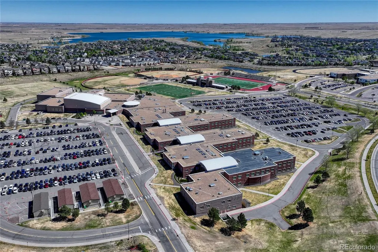
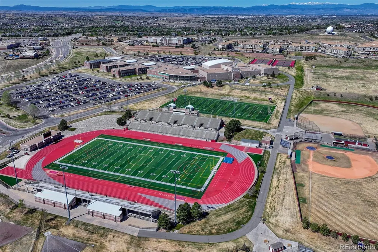
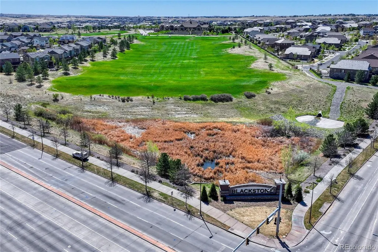
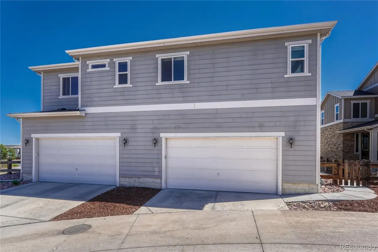
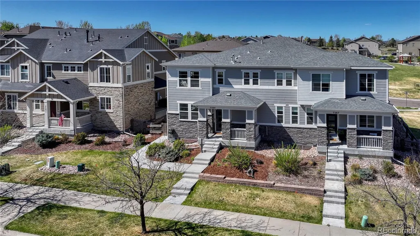
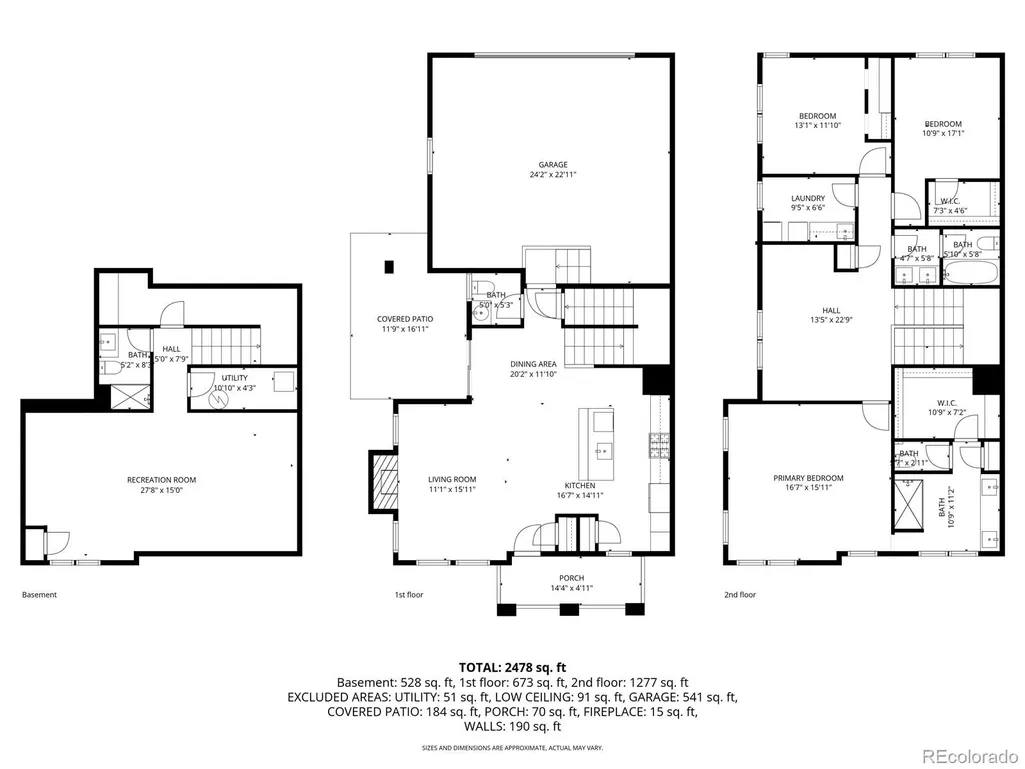
WOW. THIS ONE REALLY DELIVERS! * Beautifully maintained, light-filled and remarkably spacious—with that coveted fresh, almost-new feeling throughout. The open main level features a welcoming living room with gas fireplace, dining area and gorgeous kitchen with quartz counters, stainless appliances, 5-burner gas cooktop, oversized pantry and large island with seating. * Versatile upper loft is perfect for an office, media room or additional living space. * Spacious primary suite offers a spa-inspired bath and impressive 7' x 11' walk-in closet, plus two additional bedrooms, two full baths and convenient upper-level laundry. * The expansive finished basement adds even more living space, a ¾ bath and finished storage. * Covered front and rear patio areas provide inviting outdoor spaces for relaxing, entertaining or just cooking out! * Finished 2-car garage. * The location is fantastic! Pocket park directly behind the home, neighborhood park with playgrounds just one block away, and elementary school bus pickup only two homes away for the highly sought-after Cherry Creek Schools. Middle school and High school are within easy walking distance. * Shopping, including grocery, dining, recreation and everyday conveniences also walking distance nearby * Solar panels included at no cost to buyer—seller reports electric bills of approximately $10/month. * Beautiful. Spacious. Fresh. Fantastic location. This is one you’ll want to see!
| Elementary School | Middle School | High School |
|---|---|---|
| Pine Ridge Elementary School | Fox Ridge Middle School | Cherokee Trail High School |
| Price History | |
|---|---|
| 9/18/2026 | Listed $559,000 |
General Features
| Sewer | Public Sewer |
|---|---|
| Heating | Active Solar,Forced Air,Natural Gas,Passive Solar |
| Cooling | Central Air |
| Utilities | Cable Available,Electricity Connected,Internet Access (Wired),Natural Gas Connected |
| Possession | Negotiable |
| Roof | Composition |
| Appliances | Convection Oven,Cooktop,Dishwasher,Disposal,Dryer,Gas Water Heater,Microwave,Range,Range Hood,Refrigerator,Self Cleaning Oven,Washer |
| HOA Fee | 80 |
| Garage Spaces | 2 |
| Association Fee Includes | Irrigation,Maintenance Grounds,Snow Removal,Trash |
| Patio/Porch Features | Covered,Front Porch,Patio |
| Architectural Style | Contemporary,Traditional |
| Security Features | Carbon Monoxide Detector(s),Radon Detector,Smoke Detector(s),Video Doorbell |
| Construction Materials | Brick,Frame |
| Exclusions | Personal belongings |
| Pets Allowed | Cats OK,Dogs OK |
| Year Built | 2017 |
| Electric | 110V |
| Levels | Two |
| Property Subtype | Single Family Residence |
| Tax Year | 2025 |
| Ownership | Individual |
| Assoc Fee Paid Per | Monthly |
| County | Arapahoe |
| Property Type | Residential |
| Association Amenities | Park,Parking |
| HOA | Yes |
| Attached Garage | Yes |
| Energy Efficient | HVAC |
| Subdivision Name | Serenity Ridge |
| Facing Direction | North |
| Full Baths | 1 |
| Status | Active |
| High School | Cherokee Trail |
| City | Aurora |
| Association Name | Serenity Ridge Owners |
| Entry Location | Exterior Access |
| Senior Community Y/N | No |
| High School District | Cherry Creek 5 |
| Lot Size Units | Square Feet |
| Lot Size Square Feet | 2831 |
| Listing Terms | Cash,Conventional,FHA,VA Loan |
| Elementary School | Pine Ridge |
| Tax Annual Amount | 4690 |
| Home Warranty Y/N | No |
| Middle/Junior High School | Fox Ridge |
| Structure Type | House |
| AssociationName2 | Service Plus Duplex Owners |
| Builder Name | Richmond American Homes |
| Standard Status | Active |
| Occupancy Type | Owner |
| Middle/Junior School District | Cherry Creek 5 |
| Elementary School District | Cherry Creek 5 |
Interior Features
| Interior Amenities | Ceiling Fan(s),High Ceilings,High Speed Internet,Kitchen Island,Pantry,Quartz Counters,Radon Mitigation System,Smoke Free,Solid Surface Counters,Vaulted Ceiling(s),Walk-In Closet(s) |
|---|---|
| Basement | Finished |
| Flooring | Carpet,Tile,Vinyl |
| Total Fireplaces | 1 |
| Fireplace Features | Gas Log,Living Room |
| Common Walls | 1 Common Wall |
| Basement (Y/N) | Yes |
| Window Features | Double Pane Windows,Egress Windows,Window Coverings |
| Above Grade Finished Area | 2018 |
| Half Baths | 1 |
| 3/4 Baths | 2 |
| Laundry Features | Sink,In Unit |
| Total Bedrooms | 3 |
| Below Grade Finished Area | 539 |
| Main Level Bathrooms | 1 |
| Total Baths | 4 |
Exterior Features
| Exterior Amenities | Playground |
|---|---|
| Fencing | Partial |
| Parking Features | Concrete,Insulated Garage |
| Lot Features | Cul-De-Sac,Landscaped,Master Planned,Sprinklers In Front |
| Water Source | Public |
| Total Parking | 2 |
| Lot Size Area | 2831 |
| Foundation Details | Slab |
| Building Area Total | 2831 |
| Lot Size Acres | 0.06 |
| Road Surface Type | Paved |
| Road Frontage Type | Public |
Amenities
- Foreclosure
- Views
- Short Sale
- New Construction
- Adult 55+
- Lease To Own
- No HOA Fees
- Furnished
- Primary On Main
- Air Conditioning
- Seller Finance
- Green
- Fixer Upper
- Horse
- Golf
- Fireplace
- Deck
- Garage
- Basement
- Pool
Property vs Single Family Average in 80016
Price
Taxes
Year Built
Visits
In The Neighborhood
Just Listed
Aurora
$ 600,000
26017 E Frost Cir
Aurora, CO 80016
- Type
- Single Family
- Size
- 2,796 SqFt
- Rooms
- 4 Beds + 2.5 Baths
Just Listed
Aurora
$ 600,000
26017 E Frost Circle
Aurora, CO 80016
- Type
- Single Family
- Size
- 2,796 SqFt
- Rooms
- 4 Beds + 2.5 Baths
 MB Team Lassen #9280390
Berthoud
$ 1,300,000
3112 Megan Way
Berthoud, CO 80513
- Type
- Single Family
- Size
- 4,210 SqFt
- Rooms
- 5 Beds + 3.5 Baths
US Realty Pros LLC #9395884
Berthoud
$ 1,300,000
3112 Megan Way
Berthoud, CO 80513
- Type
- Single Family
- Size
- 4,210 SqFt
- Rooms
- 5 Beds + 3.5 Baths
Aurora
$ 630,000
7181 S Oak Hill Circle
Aurora, CO 80016
- Type
- Single Family
- Size
- 2,653 SqFt
- Rooms
- 4 Beds + 2.5 Baths
Compass - Denver #7364260
Aurora
$ 630,000
7181 S Oak Hill Cir
Aurora, CO 80016
- Type
- Single Family
- Size
- 2,653 SqFt
- Rooms
- 4 Beds + 2.5 Baths

 Information deemed reliable but not guaranteed by the MLS. © 2026 Information and Real Estate Services, LLC.
Information source: Information and Real Estate Services, LLC. Provided for limited non-commercial use only under IRES Rules. © Copyright IRES.
The information being provided is for the consumers personal, non-commercial use and may not be used for any purpose other than to identify prospective properties consumer may be interested in purchasing.
The IRES, LLC Data on this
Information deemed reliable but not guaranteed by the MLS. © 2026 Information and Real Estate Services, LLC.
Information source: Information and Real Estate Services, LLC. Provided for limited non-commercial use only under IRES Rules. © Copyright IRES.
The information being provided is for the consumers personal, non-commercial use and may not be used for any purpose other than to identify prospective properties consumer may be interested in purchasing.
The IRES, LLC Data on this
