

Just Listed






Address
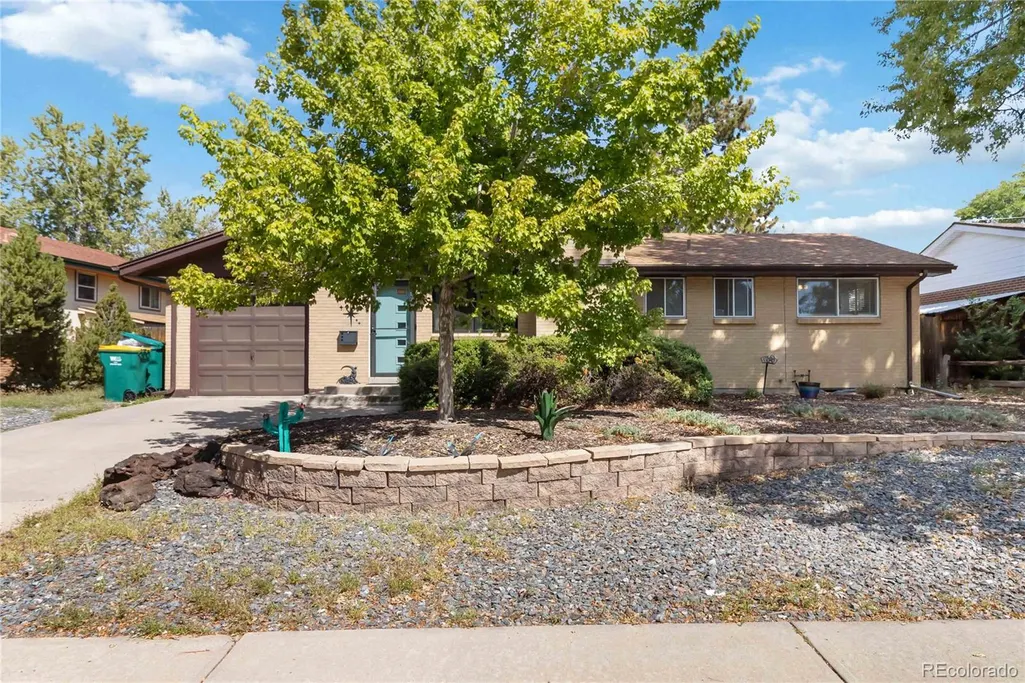
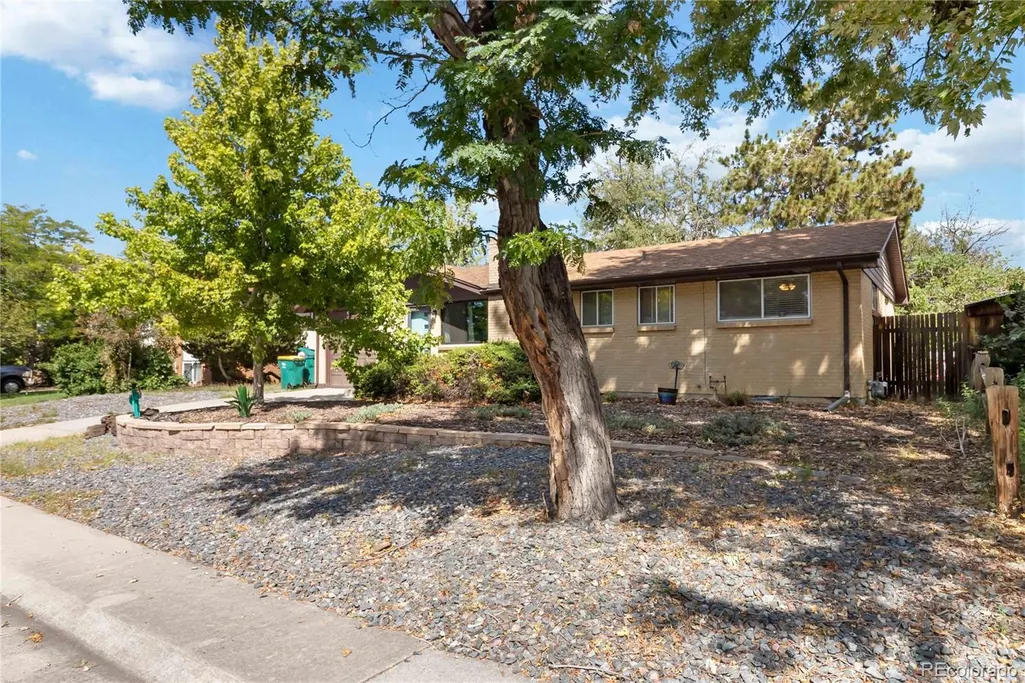
1164 S Oakland Street, Aurora, CO
Price
$ 449,000
Property Attributes
- MLS#7390570
- TypeSingle Family
- Listing Status Active
- CountyARAPAHOE
- CityAurora
- NeighborhoodVillage East
- Zip80012
- StyleTraditional
- Year Built1964
- Taxes$ 2794
- Price$ 449,000
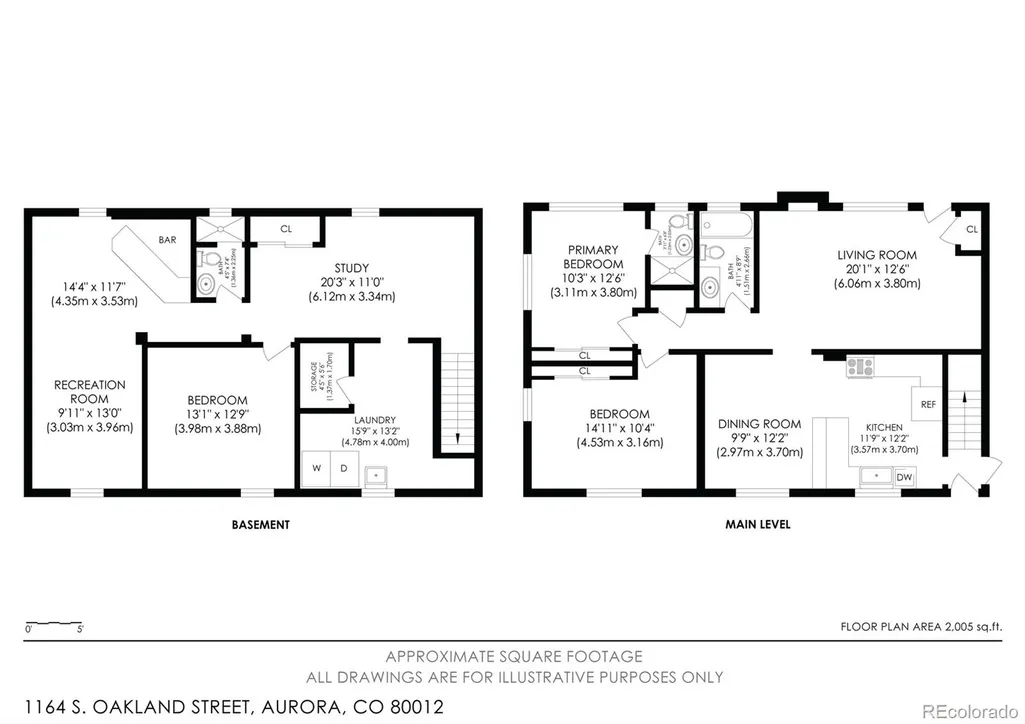
- Bedrooms3
- Full Bathrooms3
- Half Bathrooms0
- Sqr Footage2184
- Lot Size0.17 Acres
Data Source:
REColorado (MTOMLS)
Property Description
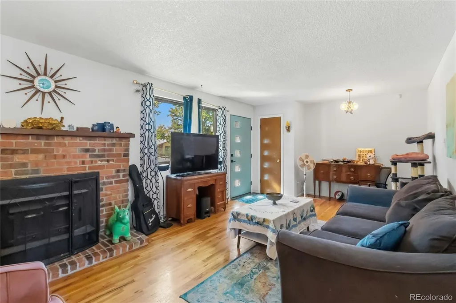

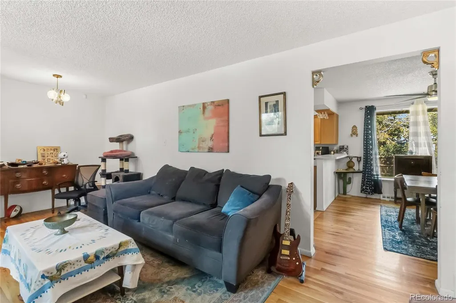
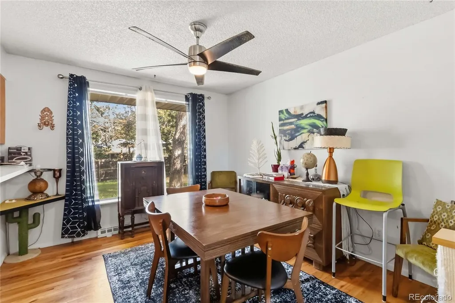
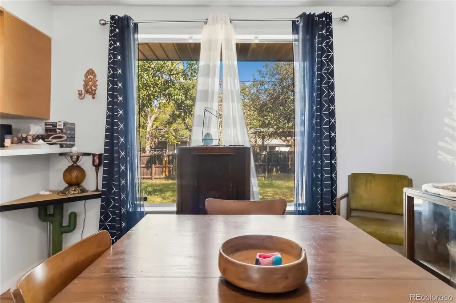
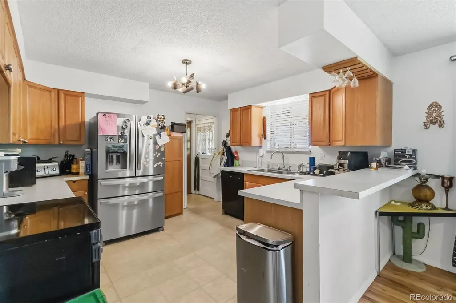
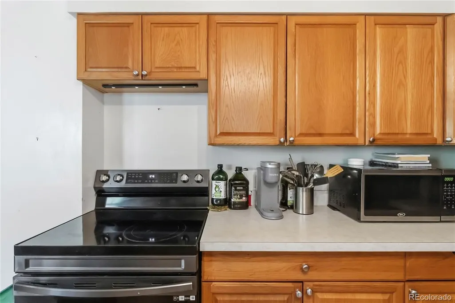
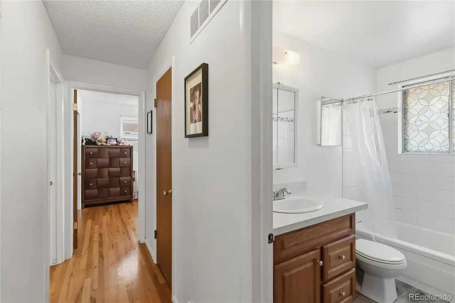
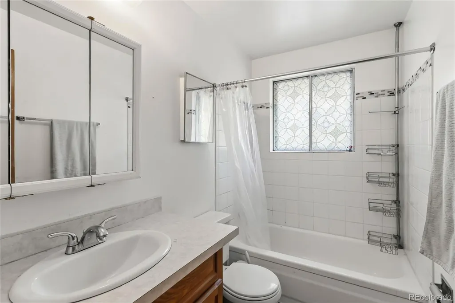
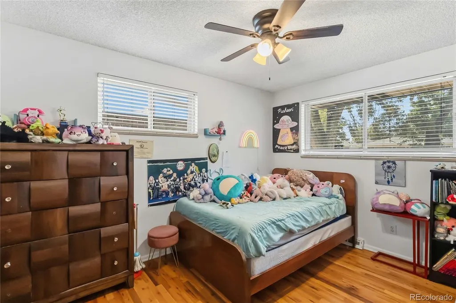
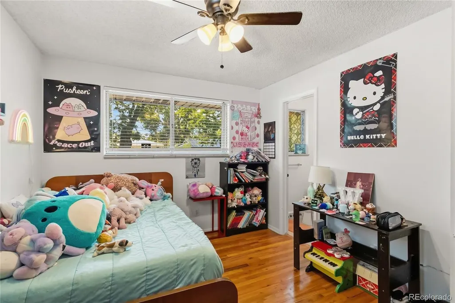
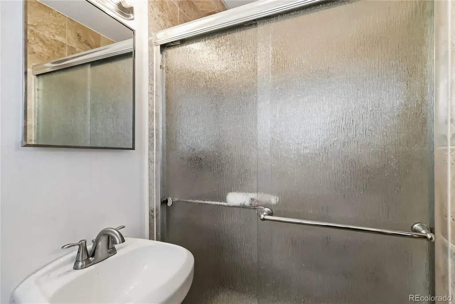
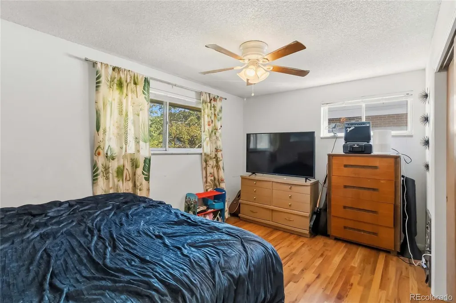
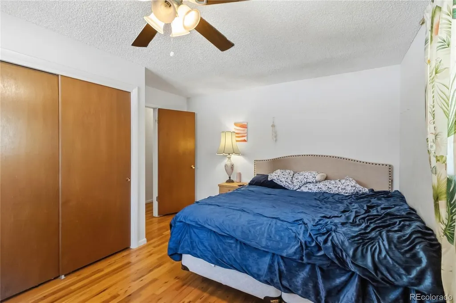
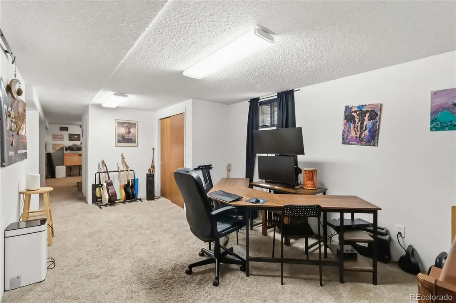
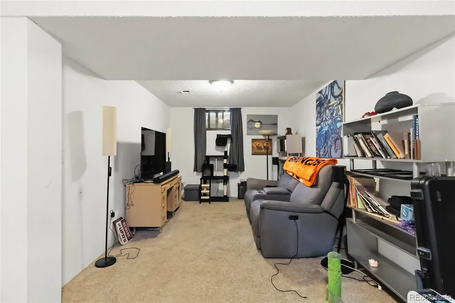
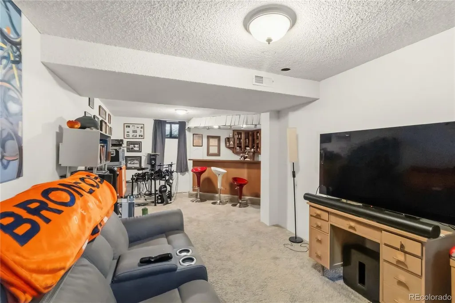
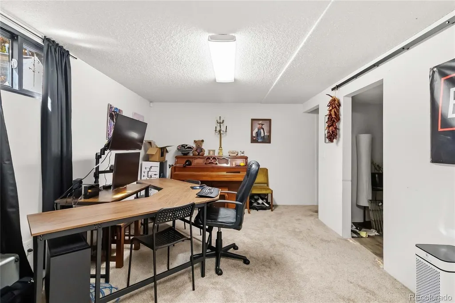
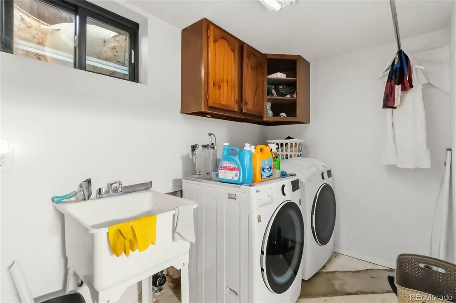
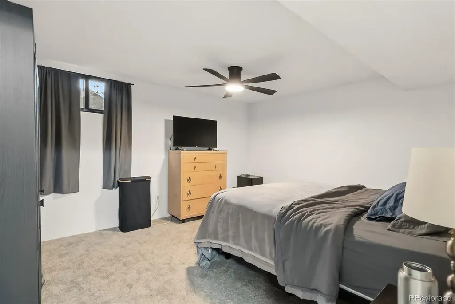
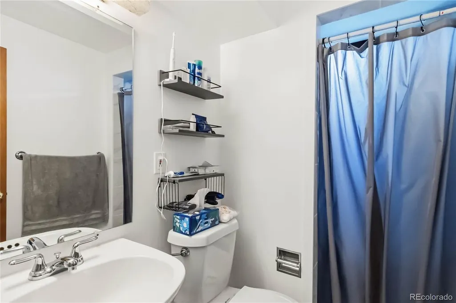
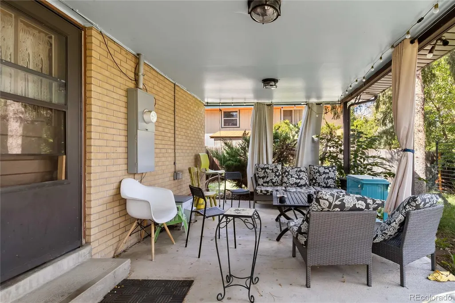
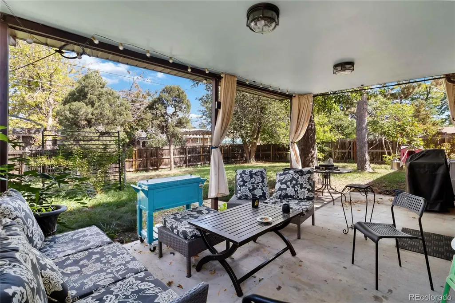
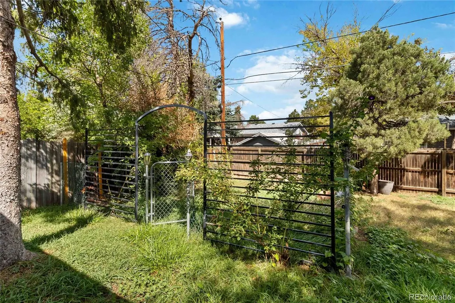
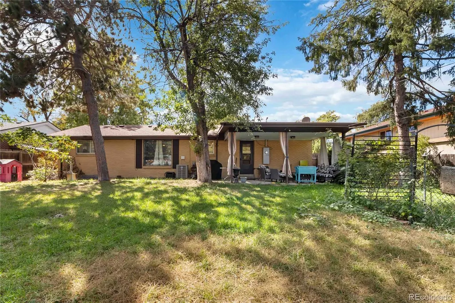
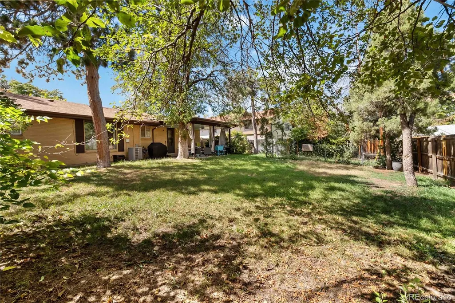
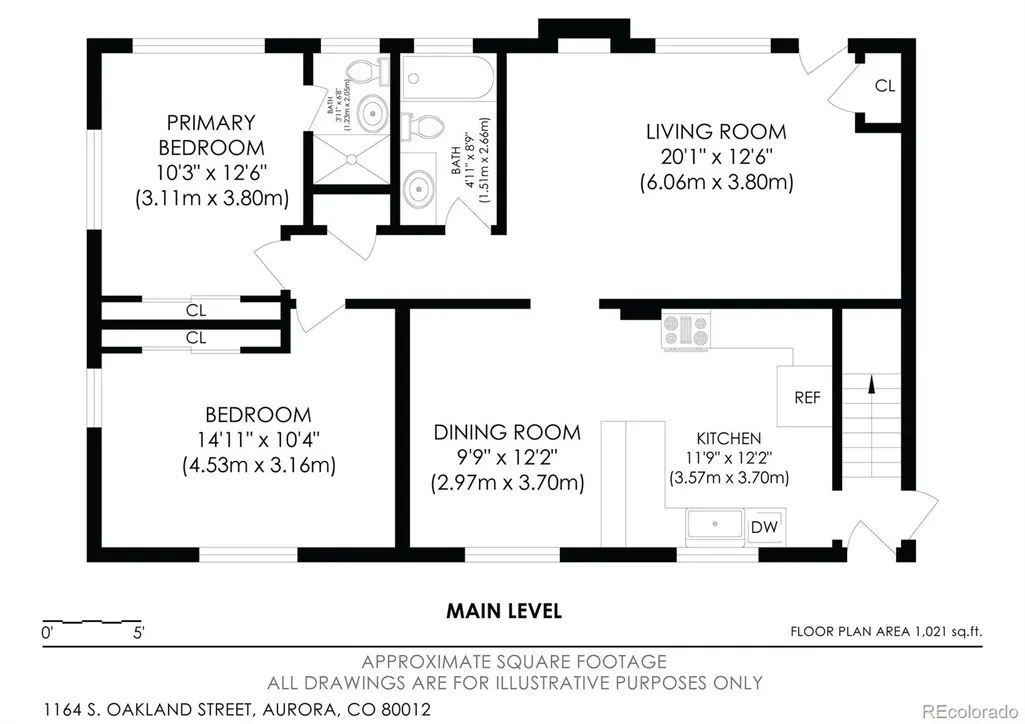
Village East Ranch Style Home! Real Wood Floors! Each Bedroom has its OWN BATH!! Perfect for Roommates or Every Family Member! Seller has Replaced the Sewer Line, Newer Appliances, Central Air, Living room has a Fireplace Insert, Ceiling Fans, Some New Anderson Windows. New Elecrical Box too! Main Floor is Living Room, Dining Area, Kitchen, 2 Bedrooms, and 2 Baths! Full Basement has Office/Work-Out Space, Entertaining Space, Bedroom and a Bath! Outside is a Covered Patio, Garden Area, and Nice Yard! 1 Car Attached Garage. Seller will PAY for a 1 Year Buydown of Interest Rate for Buyer too!! Put your Touches on this home to be Perfect!
| Elementary School | Middle School | High School |
|---|---|---|
| Village East Elementary School | Prairie Middle School | Overland High School |
| Price History | |
|---|---|
| 9/25/2026 | Listed $449,000 |
General Features
| Sewer | Public Sewer |
|---|---|
| Heating | Forced Air |
| Cooling | Central Air |
| Utilities | Cable Available,Electricity Connected,Natural Gas Connected,Phone Available |
| Possession | Negotiable |
| Roof | Composition |
| Appliances | Dishwasher,Disposal,Oven,Range,Refrigerator |
| Zoning | SFR |
| Garage Spaces | 1 |
| Patio/Porch Features | Covered,Patio |
| Architectural Style | Traditional |
| Security Features | Carbon Monoxide Detector(s),Smoke Detector(s) |
| Construction Materials | Brick |
| Exclusions | Washer and Dryer,Seller's Personal Property |
| Year Built | 1964 |
| Electric | 110V,220 Volts |
| Levels | One |
| Property Subtype | Single Family Residence |
| Tax Year | 2025 |
| Ownership | Individual |
| County | Arapahoe |
| Property Type | Residential |
| HOA | No |
| Attached Garage | Yes |
| Subdivision Name | Village East |
| Facing Direction | West |
| Full Baths | 1 |
| Status | Active |
| Directions | Mississippi East from Havana to Oakland. Make a right and follow around to home,on the left |
| High School | Overland |
| City | Aurora |
| Entry Location | Ground |
| Senior Community Y/N | No |
| High School District | Cherry Creek 5 |
| Lot Size Units | Square Feet |
| Lot Size Square Feet | 7275 |
| Listing Terms | Cash,Conventional,FHA,Other,VA Loan |
| Elementary School | Village East |
| Tax Annual Amount | 2794 |
| Middle/Junior High School | Prairie |
| Virtual Tour | https://my.matterport.com/show/?m=G1MiawCvuQu&mls=1 |
| Structure Type | House |
| Standard Status | Active |
| Occupancy Type | Owner |
| Middle/Junior School District | Cherry Creek 5 |
| Elementary School District | Cherry Creek 5 |
Interior Features
| Interior Amenities | Ceiling Fan(s),Eat-in Kitchen,Laminate Counters |
|---|---|
| Basement | Finished,Full |
| Flooring | Carpet,Wood |
| Furnished Y/N | Unfurnished |
| Total Fireplaces | 1 |
| Fireplace Features | Insert,Wood Burning |
| Basement (Y/N) | Yes |
| Window Features | Double Pane Windows |
| Above Grade Finished Area | 1092 |
| 3/4 Baths | 2 |
| Laundry Features | In Unit |
| Total Bedrooms | 3 |
| Below Grade Finished Area | 983 |
| Main Level Bedrooms | 2 |
| Main Level Bathrooms | 2 |
| Total Baths | 3 |
Exterior Features
| Exterior Amenities | Garden,Private Yard |
|---|---|
| Fencing | Full |
| Parking Features | Concrete |
| Lot Features | Level,Many Trees,Near Public Transit,Sprinklers In Rear |
| Water Source | Public |
| Total Parking | 1 |
| Lot Size Area | 7275 |
| Foundation Details | Concrete Perimeter |
| Building Area Total | 2184 |
| Lot Size Acres | 0.17 |
| Road Frontage Type | Public |
| Road Responsibility | Public Maintained Road |
Amenities
- Foreclosure
- Views
- Short Sale
- New Construction
- Adult 55+
- Lease To Own
- No HOA Fees
- Furnished
- Primary On Main
- Air Conditioning
- Seller Finance
- Green
- Fixer Upper
- Horse
- Golf
- Fireplace
- Deck
- Garage
- Basement
- Pool
Property vs Single Family Average in 80012
Price
Taxes
Year Built
In The Neighborhood
Fort Collins
$ 525,000
3512 Worwick Dr
Fort Collins, CO 80525
- Type
- Single Family
- Size
- 1,674 SqFt
- Rooms
- 3 Beds + 1.5 Baths
Fort Collins
$ 525,000
3512 Worwick Drive
Fort Collins, CO 80525
- Type
- Single Family
- Size
- 1,674 SqFt
- Rooms
- 3 Beds + 1.5 Baths
 Get More Real Estate #IR1069112
Open House
Fort Collins
$ 525,000
3413 Lancaster Dr
Fort Collins, CO 80525
- Type
- Single Family
- Size
- 1,708 SqFt
- Rooms
- 4 Beds + 2 Baths
Open House
Fort Collins
$ 525,000
3413 Lancaster Drive
Fort Collins, CO 80525
- Type
- Single Family
- Size
- 1,708 SqFt
- Rooms
- 4 Beds + 2 Baths
8z Real Estate #IR1068992
Open House
Windsor
$ 449,000
354 Shadowbrook Drive
Windsor, CO 80550
- Type
- Single Family
- Size
- 1,961 SqFt
- Rooms
- 3 Beds + 2.5 Baths
eXp Realty - Northern CO #IR1068377
Aurora
$ 499,000
11865 E Louisiana Avenue
Aurora, CO 80012
- Type
- Single Family
- Size
- 2,100 SqFt
- Rooms
- 4 Beds + 2 Baths
The Steller Group, Inc #3819307
Aurora
$ 499,000
11865 E Louisiana Ave
Aurora, CO 80012
- Type
- Single Family
- Size
- 2,100 SqFt
- Rooms
- 4 Beds + 2 Baths
Open House
Windsor
$ 449,000
354 Shadowbrook Dr
Windsor, CO 80550
- Type
- Single Family
- Size
- 1,961 SqFt
- Rooms
- 3 Beds + 2.5 Baths
Aurora
$ 399,000
12083 E Arizona Dr
Aurora, CO 80012
- Type
- Single Family
- Size
- 2,184 SqFt
- Rooms
- 4 Beds + 3 Baths
Aurora
$ 399,000
12083 E Arizona Drive
Aurora, CO 80012
- Type
- Single Family
- Size
- 2,184 SqFt
- Rooms
- 4 Beds + 3 Baths
Your Castle Realty LLC #7894784
Aurora
$ 624,995
1435 S Macon Street
Aurora, CO 80012
- Type
- Single Family
- Size
- 2,829 SqFt
- Rooms
- 4 Beds + 2.5 Baths
RE/MAX Alliance #8350036

 Information deemed reliable but not guaranteed by the MLS. © 2026 Information and Real Estate Services, LLC.
Information source: Information and Real Estate Services, LLC. Provided for limited non-commercial use only under IRES Rules. © Copyright IRES.
The information being provided is for the consumers personal, non-commercial use and may not be used for any purpose other than to identify prospective properties consumer may be interested in purchasing.
The IRES, LLC Data on this
Information deemed reliable but not guaranteed by the MLS. © 2026 Information and Real Estate Services, LLC.
Information source: Information and Real Estate Services, LLC. Provided for limited non-commercial use only under IRES Rules. © Copyright IRES.
The information being provided is for the consumers personal, non-commercial use and may not be used for any purpose other than to identify prospective properties consumer may be interested in purchasing.
The IRES, LLC Data on this
