

Just Listed


Address
8577 N 73rd Street, Longmont, CO
Price
$ 1,500,000
Property Attributes
- MLS#7210955
- TypeSingle Family
- Listing Status Active
- CountyBOULDER
- CityLongmont
- NeighborhoodUnincorporated Boulder County
- Zip80503
- StyleTraditional
- Year Built1959
- Taxes$ 3999
- Price$ 1,500,000
- Bedrooms3
- Full Bathrooms2
- Half Bathrooms0
- Sqr Footage1968
- Lot Size10.33 Acres
Data Source:
REColorado (MTOMLS)
Property Description
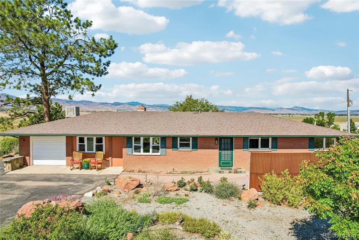
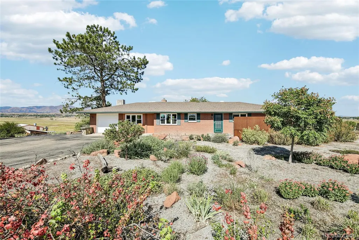
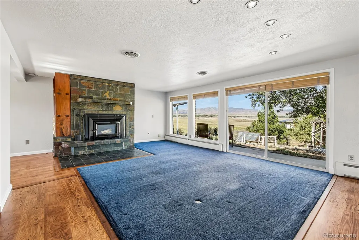
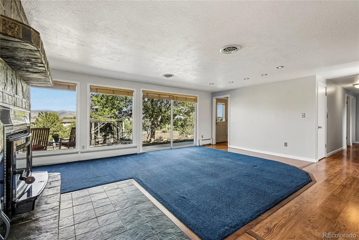
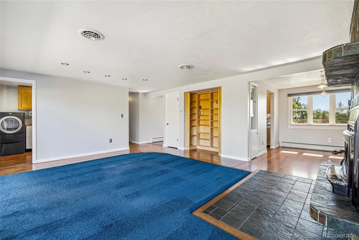
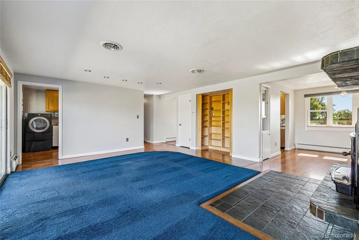
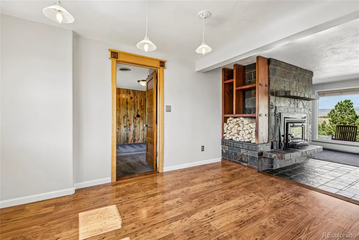
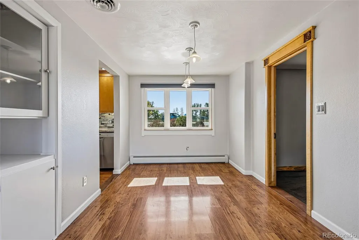
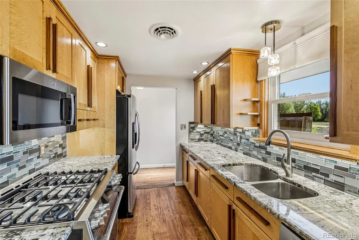
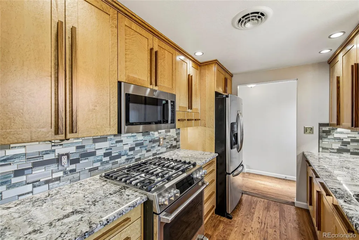
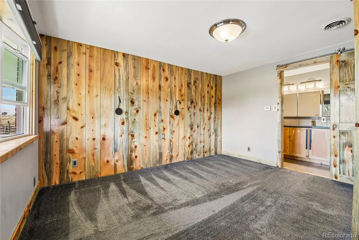
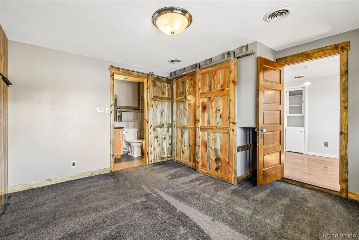
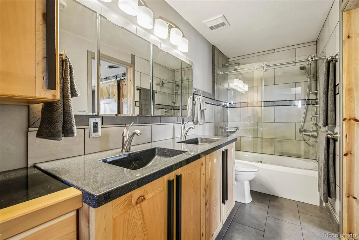
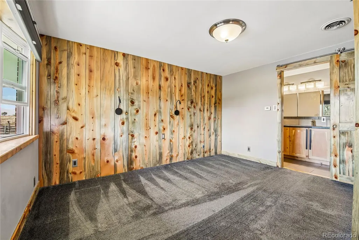
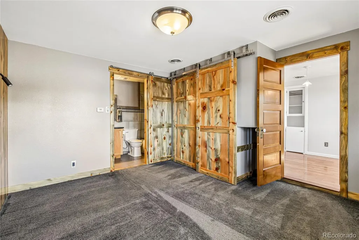
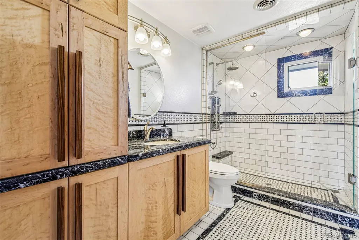
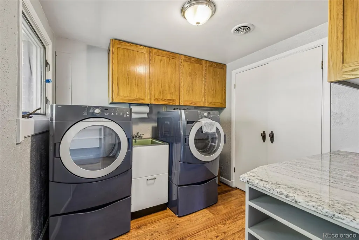
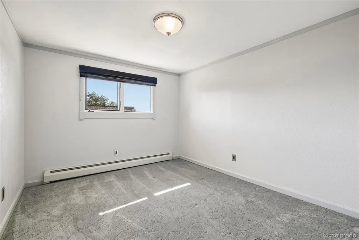
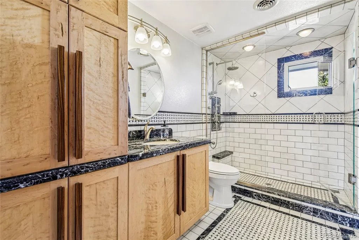
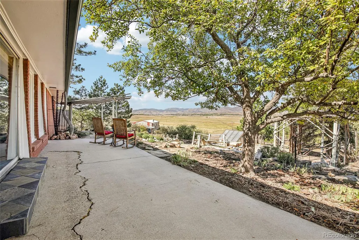
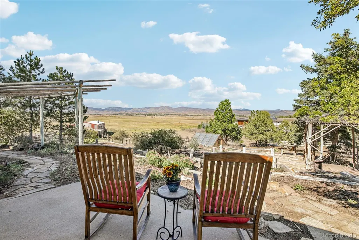
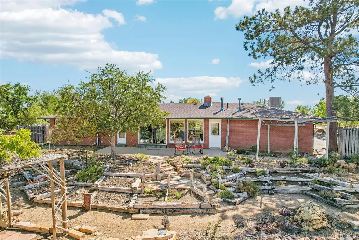
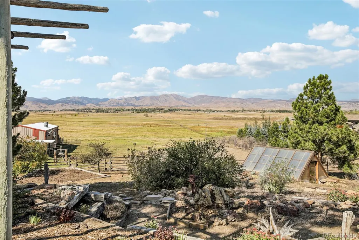
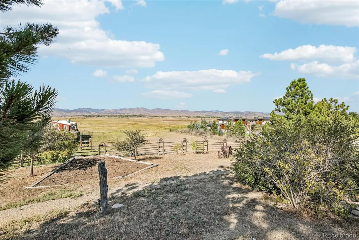
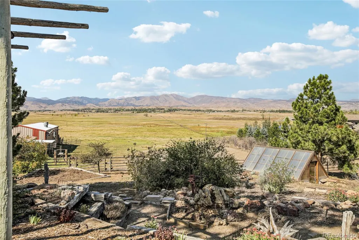
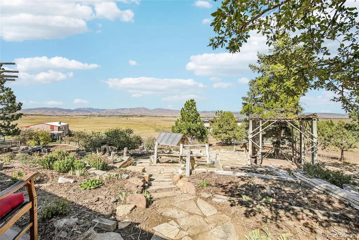
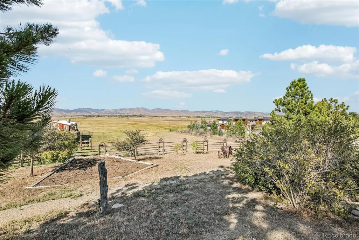
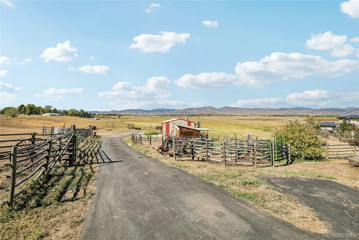
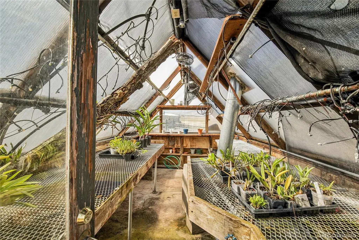
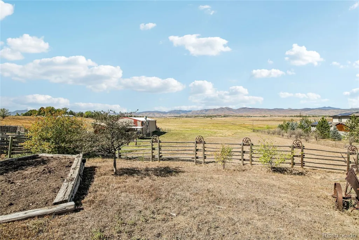
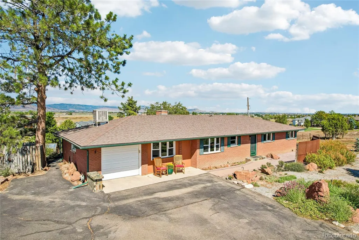
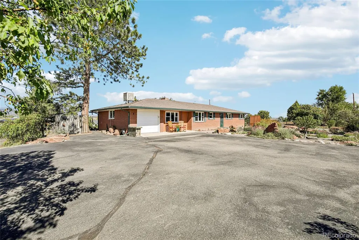
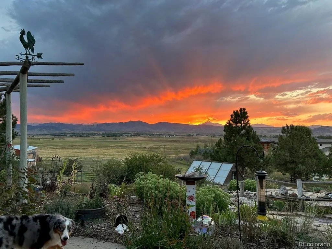
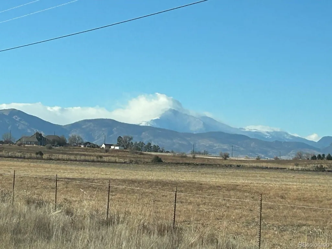
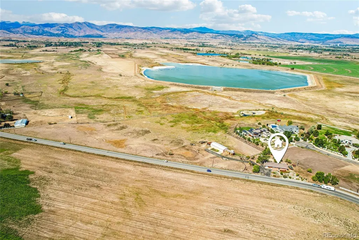
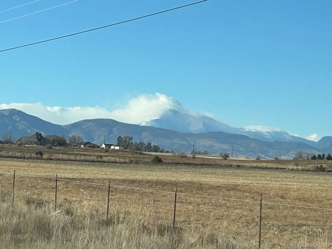
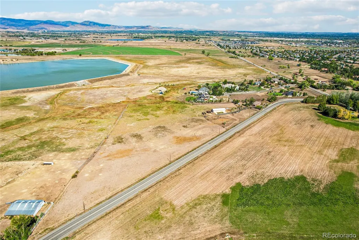
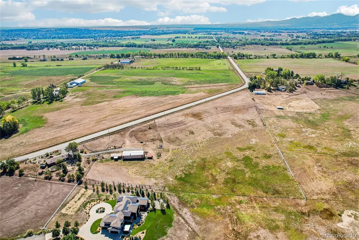
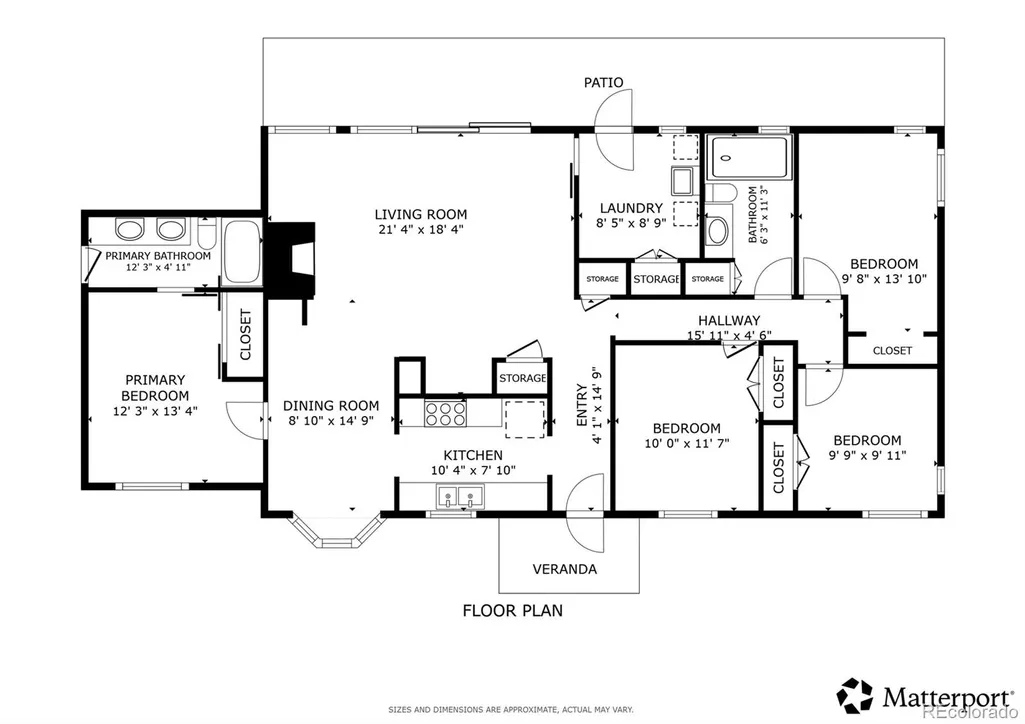
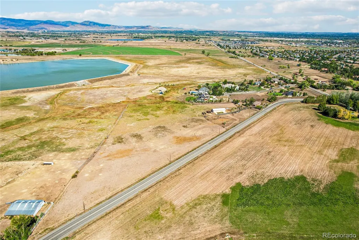
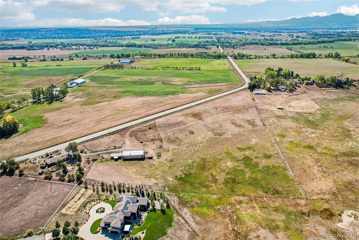
Uncover expansive rural freedom with this exceptional Boulder County acreage property in sought-after unincorporated Boulder county! Nestled on over 10 sprawling acres, this peaceful retreat captures incredible seasonal mountain views, lush established landscaping, and a welcoming front patio. Inside, the home is accented throughout by full custom cabinetry crafted from rich Birdseye maple, oak, and fir. The main level opens to an updated kitchen complete with granite countertops and stainless steel appliances, flowing gracefully into a dedicated dining area and a living room anchored by a massive wood-burning fireplace and a soaring wall of windows. A smart split-bedroom layout positions the primary suite on its own dedicated wing for maximum privacy, while the opposite wing holds two additional bedrooms, a dedicated office, and a 3/4 bathroom. A functional laundry room with direct patio access completes the home. The standout feature of this property is the incredible land and infrastructure. With over 10 versatile acres irrigated with 8 shares of left hand ditch water, you'll find expansive fenced pastures ready for livestock, horses, or agricultural use, along with dedicated garden beds and a private greenhouse. The substantial detached workshop outbuilding offers huge storage capacity and flexibility—ideal for housing big equipment, classic cars, a workshop, or specialized trades. Situated just outside Longmont city limits—offering the financial perk of no city sales tax on deliveries—you'll enjoy a quiet, open-sky lifestyle with endless acreage possibilities, while remaining just 15 minutes to downtown Longmont and a swift 10-mile drive to Boulder.
| Elementary School | Middle School | High School |
|---|---|---|
| Blue Mountain Elementary School | Altona Middle School | Silver Creek High School |
| Price History | |
|---|---|
| 9/23/2026 | Listed $1,500,000 |
General Features
| Sewer | Septic Tank |
|---|---|
| Heating | Baseboard,Hot Water,Natural Gas,Wood Stove |
| Cooling | Evaporative Cooling |
| Utilities | Electricity Connected,Natural Gas Connected,Phone Available |
| Roof | Composition |
| Appliances | Convection Oven,Dishwasher,Dryer,Gas Water Heater,Microwave,Range,Refrigerator,Self Cleaning Oven,Sump Pump,Warming Drawer,Washer |
| Zoning | A |
| Garage Spaces | 3 |
| Patio/Porch Features | Patio |
| Architectural Style | Traditional |
| Security Features | Carbon Monoxide Detector(s),Smoke Detector(s) |
| Construction Materials | Brick,ICFs (Insulated Concrete Forms) |
| Exclusions | Seller's Personal Property |
| Year Built | 1959 |
| Electric | 110V,220 Volts,Single Phase |
| View | Lake,Mountain(s) |
| Levels | One |
| Property Subtype | Single Family Residence |
| Tax Year | 2025 |
| Ownership | Individual |
| County | Boulder |
| Property Type | Residential |
| HOA | No |
| Attached Garage | Yes |
| Subdivision Name | Unincorporated Boulder County |
| Full Baths | 1 |
| Status | Active |
| High School | Silver Creek |
| City | Longmont |
| Senior Community Y/N | No |
| High School District | St. Vrain Valley RE-1J |
| Lot Size Units | Square Feet |
| Lot Size Square Feet | 450168 |
| Listing Terms | Cash,Conventional,FHA,VA Loan |
| Elementary School | Blue Mountain |
| Tax Annual Amount | 3999 |
| Middle/Junior High School | Altona |
| Virtual Tour | https://my.matterport.com/show/?m=zQ56wSep81M&mls=1 |
| Structure Type | House |
| Standard Status | Active |
| Occupancy Type | Owner |
| Elementary School District | St. Vrain Valley RE-1J |
Interior Features
| Interior Amenities | Granite Counters,Jack & Jill Bathroom,No Stairs,Pantry,Primary Suite,Radon Mitigation System,Smoke Free |
|---|---|
| Basement | Crawl Space |
| Flooring | Carpet,Laminate,Tile |
| Total Fireplaces | 1 |
| Fireplace Features | Circulating,Insert,Living Room,Wood Burning |
| Basement (Y/N) | No |
| Window Features | Double Pane Windows,Window Coverings |
| Above Grade Finished Area | 1968 |
| 3/4 Baths | 1 |
| Total Bedrooms | 3 |
| Main Level Bedrooms | 3 |
| Main Level Bathrooms | 2 |
| Total Baths | 2 |
Exterior Features
| Exterior Amenities | Garden,Private Yard,Rain Gutters |
|---|---|
| Fencing | Fenced Pasture,Partial |
| Parking Features | Asphalt,Dry Walled,Exterior Access Door,Finished Garage,Insulated Garage,Oversized |
| Lot Features | Irrigated,Sloped,Suitable For Grazing |
| Water Source | Public |
| Total Parking | 7 |
| Lot Size Area | 450168 |
| Building Area Total | 1968 |
| Lot Size Acres | 10.33 |
| Road Surface Type | Paved |
| Horse Y/N | Yes |
| Horse Amenities | Corral(s),Loafing Shed,Pasture |
Amenities
- Foreclosure
- Views
- Short Sale
- New Construction
- Adult 55+
- Lease To Own
- No HOA Fees
- Furnished
- Primary On Main
- Air Conditioning
- Seller Finance
- Green
- Fixer Upper
- Horse
- Golf
- Fireplace
- Deck
- Garage
- Basement
- Pool
Property vs Single Family Average in 80503
Price
Taxes
Year Built
 The content relating to real estate for sale in this Web site comes in part from the Internet Data eXchange (IDX) program of METROLIST, INC., DBA RECOLORADO©. Real estate listings held by brokers other than The Nixon Team are marked with the IDX Logo. This information is being provided for the consumers' personal, non-commercial use and may not be used for any other purpose. All information subject to change and should be independently verified. September 23, 2026 9:00 PM UTCd

 Information deemed reliable but not guaranteed by the MLS. © 2026 Information and Real Estate Services, LLC.
Information source: Information and Real Estate Services, LLC. Provided for limited non-commercial use only under IRES Rules. © Copyright IRES.
The information being provided is for the consumers personal, non-commercial use and may not be used for any purpose other than to identify prospective properties consumer may be interested in purchasing.
The IRES, LLC Data on this
Information deemed reliable but not guaranteed by the MLS. © 2026 Information and Real Estate Services, LLC.
Information source: Information and Real Estate Services, LLC. Provided for limited non-commercial use only under IRES Rules. © Copyright IRES.
The information being provided is for the consumers personal, non-commercial use and may not be used for any purpose other than to identify prospective properties consumer may be interested in purchasing.
The IRES, LLC Data on this
