

Address
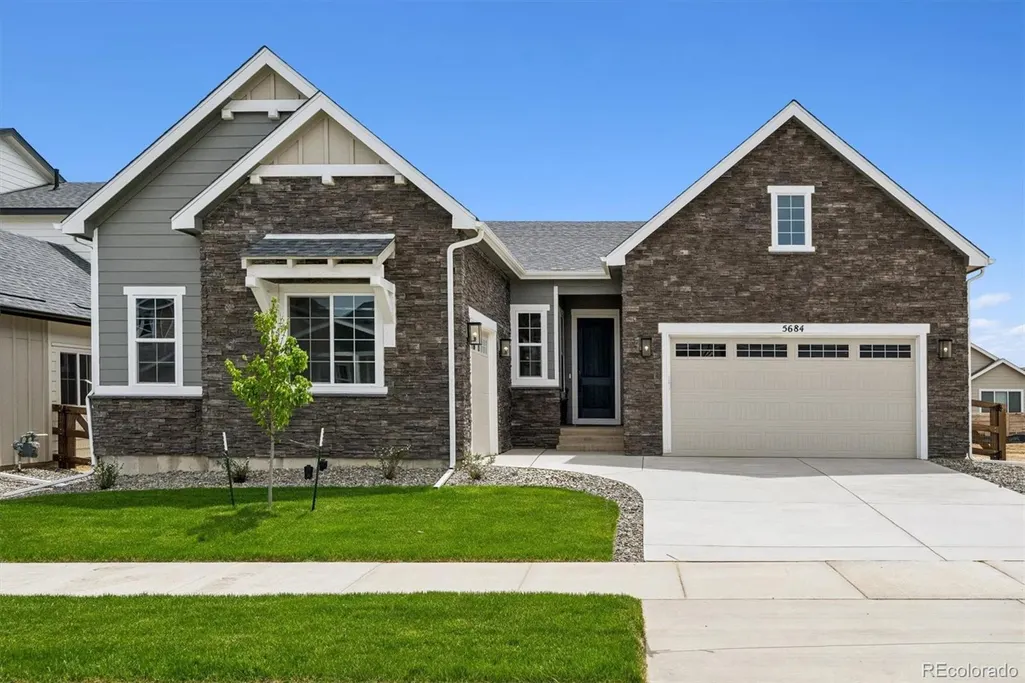
5684 Wayfarer Circle, Firestone, CO
Price
$ 889,950
Property Attributes
- MLS#3637294
- TypeSingle Family
- Listing Status Active
- CountyWELD
- CityFirestone
- NeighborhoodBarefoot Lakes
- Zip80504
- StyleHouse
- Year Built2025
- Price$ 889,950
- Bedrooms4
- Full Bathrooms3
- Half Bathrooms1
- Sqr Footage4320
- Lot Size0.15 Acres
Data Source:
REColorado (MTOMLS)
Property Description
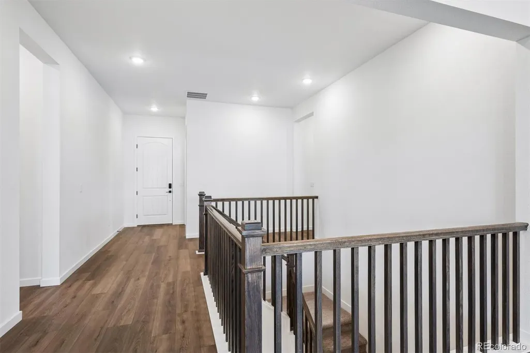
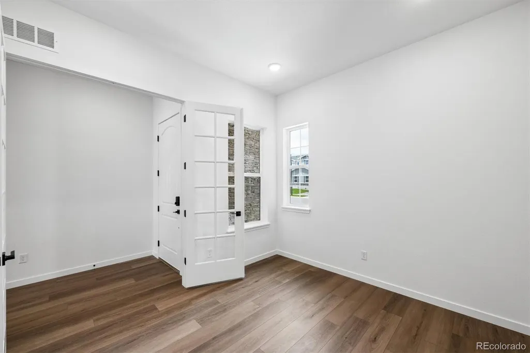
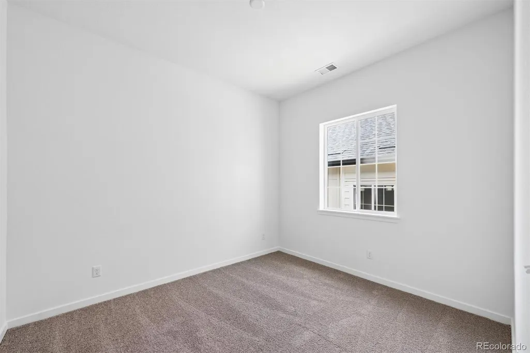
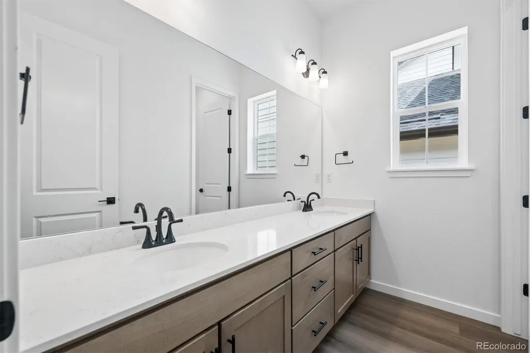
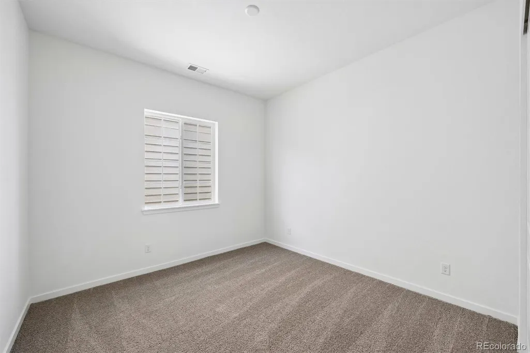
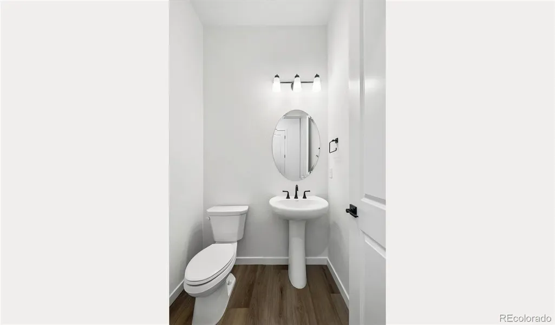
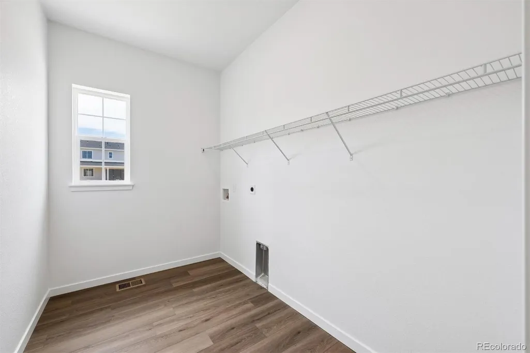
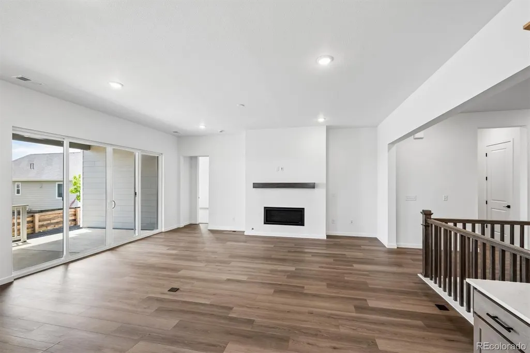
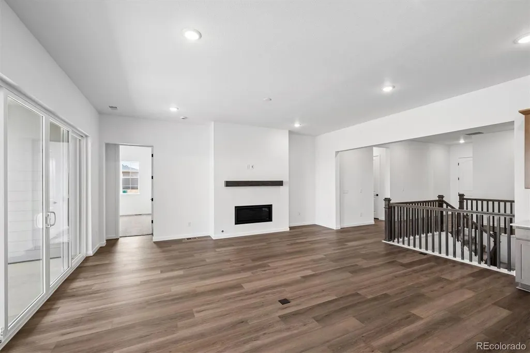
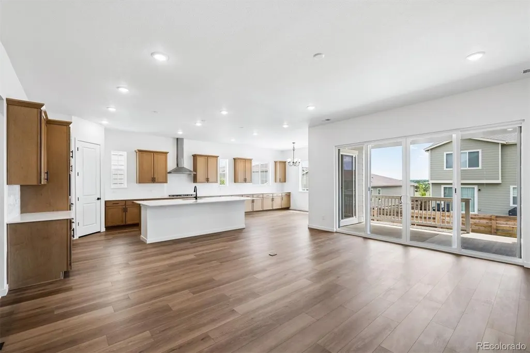
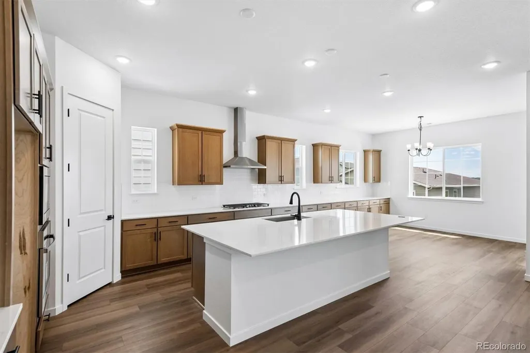
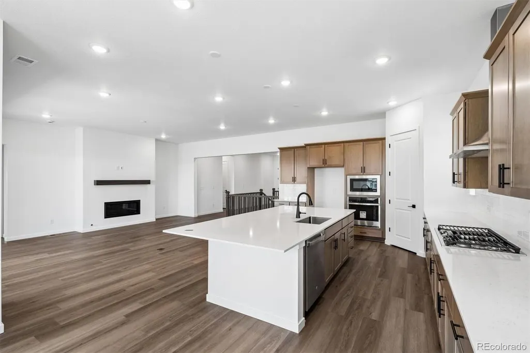
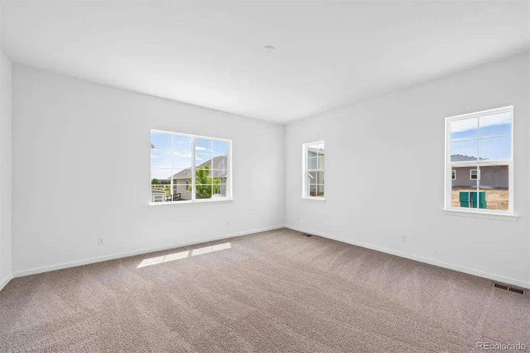
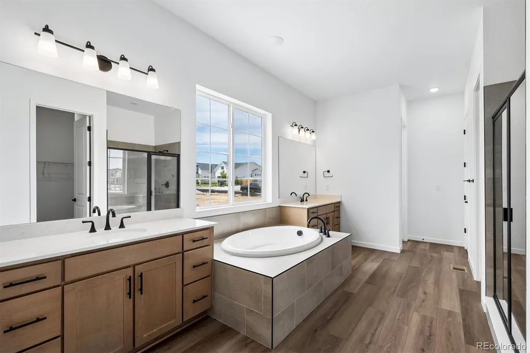
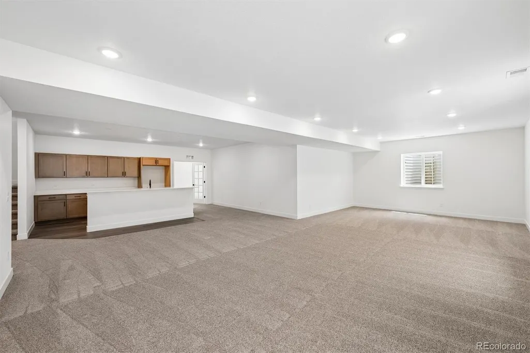
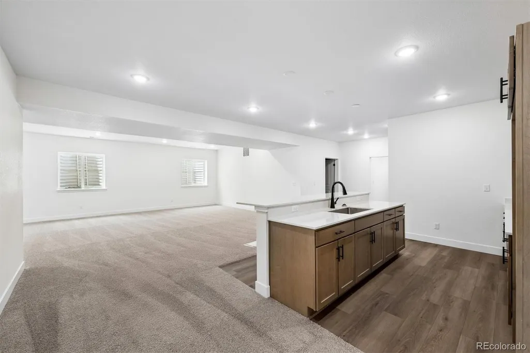
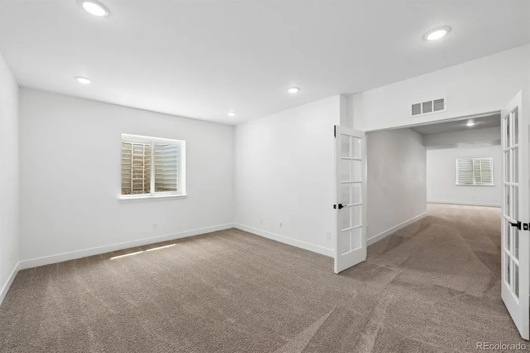
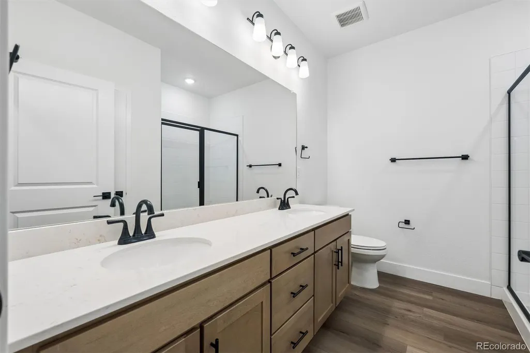
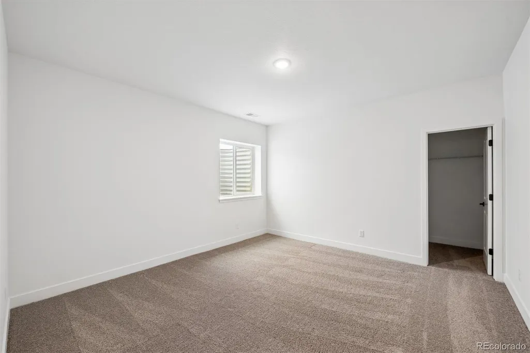
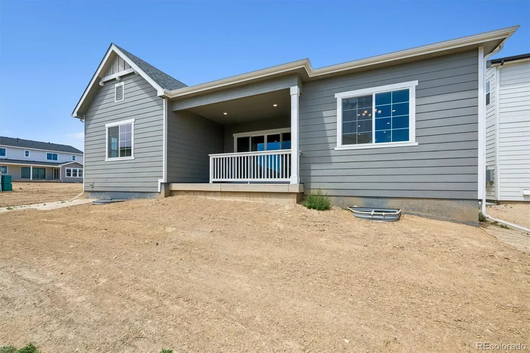
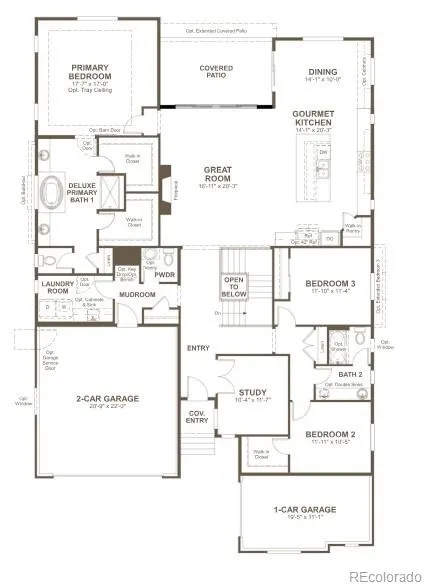
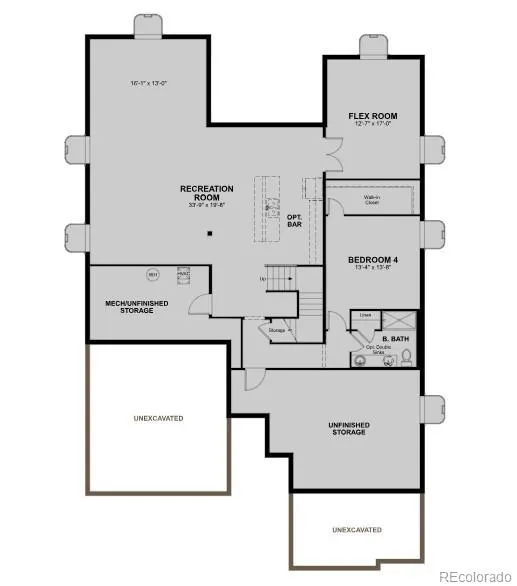
**!!MOVE-IN READY!!**Prepare to be impressed by this stunning Pinecrest ranch, where elegant design, exceptional craftsmanship, and effortless main-floor living come together beautifully. Just off the entry, a private study provides the perfect work-from-home retreat, while two generously sized secondary bedrooms share a well-appointed bath. The heart of the home unfolds into a spectacular gourmet kitchen, featuring a striking quartz center island, stainless steel appliances, and an expansive walk-in pantry. Flow seamlessly into the open dining area and inviting great room, where a cozy fireplace creates the perfect gathering space. Large sliding doors extend your living outdoors to a spacious covered patio, ideal for year-round entertaining and relaxation. The luxurious primary suite serves as a private sanctuary, complete with dual oversized walk-in closets and a spa-inspired five-piece bath designed for ultimate comfort. A powder room, laundry room, and mudroom add everyday convenience to the main level. The finished basement expands your possibilities with an expansive recreation room anchored by a stunning wet bar, creating the ultimate destination for hosting friends and family. A versatile flex room offers endless options for a home gym, media room, or hobby space, while an additional bedroom with a walk-in closet and a shared bath provide comfortable accommodations for guests or extended family.
| Elementary School | Middle School | High School |
|---|---|---|
| Mead Elementary School | Mead Middle School | Mead High School |
| Price History | |
|---|---|
| 8/20/2026 | Listed $889,950 |
General Features
| Sewer | Public Sewer |
|---|---|
| Heating | Forced Air |
| Cooling | Central Air |
| Possession | Closing/DOD |
| Roof | Shingle,Composition |
| Appliances | Cooktop,Dishwasher,Disposal,Microwave,Oven,Range Hood |
| Garage Spaces | 3 |
| Patio/Porch Features | Covered,Patio |
| Construction Materials | Frame |
| Exclusions | None |
| Year Built | 2025 |
| Levels | One |
| Property Subtype | Single Family Residence |
| Tax Year | 2025 |
| Ownership | Builder |
| County | Weld |
| Property Type | Residential |
| HOA | No |
| Attached Garage | Yes |
| Subdivision Name | Barefoot Lakes |
| Full Baths | 2 |
| Status | Active |
| High School | Mead |
| City | Firestone |
| Senior Community Y/N | No |
| High School District | St. Vrain Valley RE-1J |
| Lot Size Units | Acres |
| Lot Size Square Feet | 6534 |
| Listing Terms | Cash,Conventional,FHA,VA Loan |
| Elementary School | Mead |
| Home Warranty Y/N | Yes |
| Middle/Junior High School | Mead |
| Property Condition | New Construction |
| Virtual Tour | https://www.zillow.com/view-3d-home/aca15801-0d28-45dc-8f3a-8bf93cf89cc1?setAttribution=mls&wl=true |
| Structure Type | House |
| Builder Name | Richmond American Homes |
| Standard Status | Active |
| Middle/Junior School District | St. Vrain Valley RE-1J |
| Elementary School District | St. Vrain Valley RE-1J |
Interior Features
| Interior Amenities | Eat-in Kitchen,Five Piece Bath,Kitchen Island,Pantry,Primary Suite,Quartz Counters,Radon Mitigation System,Walk-In Closet(s),Wet Bar |
|---|---|
| Basement | Finished,Sump Pump |
| Flooring | Carpet,Vinyl |
| Total Fireplaces | 1 |
| Fireplace Features | Gas,Great Room |
| Basement (Y/N) | Yes |
| Window Features | Double Pane Windows |
| Above Grade Finished Area | 2495 |
| Half Baths | 1 |
| 3/4 Baths | 1 |
| Total Bedrooms | 4 |
| Below Grade Finished Area | 1825 |
| Main Level Bedrooms | 3 |
| Main Level Bathrooms | 3 |
| Total Baths | 4 |
Exterior Features
| Lot Features | Landscaped,Sprinklers In Front |
|---|---|
| Total Parking | 3 |
| Lot Size Area | 0.15 |
| Foundation Details | Slab |
| Building Area Total | 4320 |
| Lot Size Acres | 0.15 |
| Builder Model | Pinecrest / D |
Amenities
- Foreclosure
- Views
- Short Sale
- New Construction
- Adult 55+
- Lease To Own
- No HOA Fees
- Furnished
- Primary On Main
- Air Conditioning
- Seller Finance
- Green
- Fixer Upper
- Horse
- Golf
- Fireplace
- Deck
- Garage
- Basement
- Pool
Property vs Single Family Average in 80504
Price
Year Built
Visits
In The Neighborhood
Open House
Firestone
$ 609,000
5415 Inland Avenue
Firestone, CO 80504
- Type
- Single Family
- Size
- 3,051 SqFt
- Rooms
- 4 Beds + 2.5 Baths
 eXp Realty, LLC #4958265
Firestone
$ 719,000
12850 Crane River Drive
Firestone, CO 80504
- Type
- Single Family
- Size
- 4,004 SqFt
- Rooms
- 6 Beds + 4.5 Baths
WK Real Estate #IR1068877
Firestone
$ 719,000
12850 Crane River Dr
Firestone, CO 80504
- Type
- Single Family
- Size
- 4,004 SqFt
- Rooms
- 6 Beds + 4.5 Baths
Open House
Firestone
$ 609,000
5415 Inland Ave
Firestone, CO 80504
- Type
- Single Family
- Size
- 3,051 SqFt
- Rooms
- 4 Beds + 2.5 Baths
Longmont
$ 550,000
12786 River Rock Way
Longmont, CO 80504
- Type
- Single Family
- Size
- 1,792 SqFt
- Rooms
- 3 Beds + 2.5 Baths
Compass - Denver #6202961
Longmont
$ 550,000
12786 River Rock Way
Longmont, CO 80504
- Type
- Single Family
- Size
- 1,792 SqFt
- Rooms
- 3 Beds + 2.5 Baths
Firestone
$ 605,000
12862 Bay St
Firestone, CO 80504
- Type
- Single Family
- Size
- 3,398 SqFt
- Rooms
- 4 Beds + 2.5 Baths
Firestone
$ 605,000
12862 Bay Street
Firestone, CO 80504
- Type
- Single Family
- Size
- 3,398 SqFt
- Rooms
- 4 Beds + 2.5 Baths
Redfin Corporation #9467533
Firestone
$ 919,950
5588 Tamarack Avenue
Firestone, CO 80504
- Type
- Single Family
- Size
- 5,112 SqFt
- Rooms
- 6 Beds + 5.5 Baths
SH Realty, Inc. #6366907
Firestone
$ 919,950
5588 Tamarack Ave
Firestone, CO 80504
- Type
- Single Family
- Size
- 5,112 SqFt
- Rooms
- 6 Beds + 5.5 Baths
Longmont
$ 500,000
4633 N Bend Way
Longmont, CO 80504
- Type
- Single Family
- Size
- 1,381 SqFt
- Rooms
- 3 Beds + 2 Baths

 Information deemed reliable but not guaranteed by the MLS. © 2026 Information and Real Estate Services, LLC.
Information source: Information and Real Estate Services, LLC. Provided for limited non-commercial use only under IRES Rules. © Copyright IRES.
The information being provided is for the consumers personal, non-commercial use and may not be used for any purpose other than to identify prospective properties consumer may be interested in purchasing.
The IRES, LLC Data on this
Information deemed reliable but not guaranteed by the MLS. © 2026 Information and Real Estate Services, LLC.
Information source: Information and Real Estate Services, LLC. Provided for limited non-commercial use only under IRES Rules. © Copyright IRES.
The information being provided is for the consumers personal, non-commercial use and may not be used for any purpose other than to identify prospective properties consumer may be interested in purchasing.
The IRES, LLC Data on this
