

Just Listed



Address
13303 Merrymaker Drive, Firestone, CO
Price
$ 494,900
Property Attributes
- MLS#3349956
- TypeSingle Family
- Listing Status Active
- CountyWELD
- CityFirestone
- NeighborhoodBarefoot Village
- Zip80504
- StyleTraditional
- Year Built2026
- Taxes$ 3
- Price$ 494,900
- Bedrooms3
- Full Bathrooms1
- Half Bathrooms0
- Sqr Footage1684
- Lot Size0.08 Acres
Data Source:
REColorado (MTOMLS)
Property Description
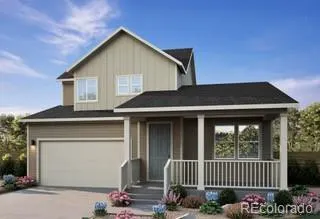
New Construction! Ready Now! Stunning Brookfield Residential Canvas 2 floorplan offering 1,684 sq ft of modern, light-filled living. Open-concept plan with main level secondary bedroom, full bath, laundry, and a gorgeous kitchen flowing to the great room. Upstairs: Spacious primary suite, and large second bedroom with private bath. Enjoy the charming covered front porch, attached two-car garage, and an abundance of natural light throughout. All appliances and window coverings are included - truly move in ready! Perfect for first time buyers, downsizers, or anyone looking for easy living in a prime Firestone location. Don't miss this one! Schedule your private tour today and secure this beautiful home before it's gone!
| Elementary School | Middle School | High School |
|---|---|---|
| Mead Elementary School | Mead Middle School | Mead High School |
| Price History | |
|---|---|
| 9/26/2026 | Listed $494,900 |
General Features
| Sewer | Community Sewer |
|---|---|
| Heating | Forced Air |
| Cooling | Central Air |
| Utilities | Cable Available,Electricity Connected,Internet Access (Wired),Natural Gas Connected,Phone Available |
| Roof | Shingle |
| Appliances | Dishwasher,Disposal,Microwave,Oven,Range Hood,Refrigerator,Sump Pump,Tankless Water Heater |
| HOA Fee | 90 |
| Patio/Porch Features | Covered,Front Porch |
| Architectural Style | Traditional |
| Security Features | Carbon Monoxide Detector(s),Smoke Detector(s) |
| Construction Materials | Frame |
| Exclusions | None |
| Pets Allowed | Cats OK,Dogs OK |
| Year Built | 2026 |
| Electric | 110V |
| Levels | Two |
| Property Subtype | Single Family Residence |
| Tax Year | 2025 |
| Ownership | Builder |
| Assoc Fee Paid Per | Monthly |
| County | Weld |
| Property Type | Residential |
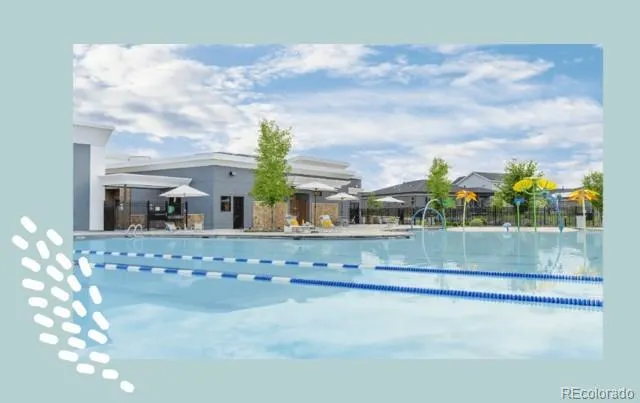
| Association Amenities | Clubhouse,Park,Playground,Pool,Trail(s) |
| HOA | Yes |
| Attached Garage | No |
| Energy Efficient | Appliances,HVAC,Insulation,Thermostat,Water Heater,Windows |
| Subdivision Name | Barefoot Village |
| Facing Direction | East |
| Status | Active |
| Directions | From I-25,exit 240 CO-119 W toward Longmont/Firestone. Head East off of highway & left onto the Frontage Road and follow the signs to 13270 Front Porch Lane. Please contact sales office directly for |
| High School | Mead |
| City | Firestone |
| Association Name | Pinnacle Consulting |
| Senior Community Y/N | No |
| High School District | St. Vrain Valley RE-1J |
| Lot Size Units | Square Feet |
| Lot Size Square Feet | 3565 |
| Carport Spaces | 2 |
| Listing Terms | Cash,Conventional,FHA,VA Loan |
| Elementary School | Mead |
| Tax Annual Amount | 3 |
| Home Warranty Y/N | Yes |
| Middle/Junior High School | Mead |
| Property Condition | Under Construction |
| Structure Type | House |
| Builder Name | Brookfield Residential |
| Standard Status | Active |
| Middle/Junior School District | St. Vrain Valley RE-1J |
| Elementary School District | St. Vrain Valley RE-1J |
Interior Features
| Interior Amenities | Kitchen Island,Open Floorplan,Pantry,Primary Suite,Quartz Counters,Smart Thermostat,Walk-In Closet(s),Wired for Data |
|---|---|
| Basement | Crawl Space,Sump Pump,Unfinished |
| Flooring | Carpet,Vinyl |
| Basement (Y/N) | No |
| Window Features | Double Pane Windows,Window Coverings |
| Above Grade Finished Area | 1684 |
| 3/4 Baths | 1 |
| Total Bedrooms | 3 |
| Main Level Bedrooms | 1 |
| Main Level Bathrooms | 1 |
| Total Baths | 1 |
Exterior Features
| Exterior Amenities | Rain Gutters |
|---|---|
| Fencing | Partial |
| Parking Features | Concrete |
| Lot Features | Master Planned,Sprinklers In Front |
| Water Source | Public |
| Total Parking | 2 |
| Lot Size Area | 3565 |
| Building Area Total | 1684 |
| Lot Size Acres | 0.08 |
| Road Surface Type | Paved |
| Road Frontage Type | Public |
| Builder Model | Canvas 2 |
Amenities
- Foreclosure
- Views
- Short Sale
- New Construction
- Adult 55+
- Lease To Own
- No HOA Fees
- Furnished
- Primary On Main
- Air Conditioning
- Seller Finance
- Green
- Fixer Upper
- Horse
- Golf
- Fireplace
- Deck
- Garage
- Basement
- Pool
Property vs Single Family Average in 80504
Price
Year Built
In The Neighborhood
Just Listed
Firestone
$ 548,930
5240 Gardner Parkway
Firestone, CO 80504
- Type
- Single Family
- Size
- 2,060 SqFt
- Rooms
- 3 Beds + 2.5 Baths
 Kentwood Real Estate DTC, LLC #9164806
Just Listed
Firestone
$ 548,930
5240 Gardner Pkwy
Firestone, CO 80504
- Type
- Single Family
- Size
- 2,060 SqFt
- Rooms
- 3 Beds + 2.5 Baths
Firestone
$ 779,900
5375 Daylily Ln
Firestone, CO 80504
- Type
- Single Family
- Size
- 5,009 SqFt
- Rooms
- 4 Beds + 3.5 Baths
Firestone
$ 779,900
5375 Daylily Lane
Firestone, CO 80504
- Type
- Single Family
- Size
- 5,009 SqFt
- Rooms
- 4 Beds + 3.5 Baths
First Summit Realty #5912263
Firestone
$ 749,950
5461 Green Thumb Avenue
Firestone, CO 80504
- Type
- Single Family
- Size
- 3,450 SqFt
- Rooms
- 4 Beds + 3 Baths
SH Realty, Inc. #2904739
Firestone
$ 749,950
5461 Green Thumb Ave
Firestone, CO 80504
- Type
- Single Family
- Size
- 3,450 SqFt
- Rooms
- 4 Beds + 3 Baths
Longmont
$ 510,590
5218 Gardner Parkway
Longmont, CO 80504
- Type
- Single Family
- Size
- 1,868 SqFt
- Rooms
- 3 Beds + 2.5 Baths
Kentwood Real Estate DTC, LLC #6571797
Longmont
$ 510,590
5218 Gardner Pkwy
Longmont, CO 80504
- Type
- Single Family
- Size
- 1,868 SqFt
- Rooms
- 3 Beds + 2.5 Baths
Firestone
$ 749,950
5471 Green Thumb Avenue
Firestone, CO 80504
- Type
- Single Family
- Size
- 4,281 SqFt
- Rooms
- 4 Beds + 3.5 Baths
Richmond Realty Inc #2992835
Firestone
$ 719,950
5451 Green Thumb Avenue
Firestone, CO 80504
- Type
- Single Family
- Size
- 3,777 SqFt
- Rooms
- 5 Beds + 3 Baths
Richmond Realty Inc #6356609
Firestone
$ 719,950
5451 Green Thumb Ave
Firestone, CO 80504
- Type
- Single Family
- Size
- 3,777 SqFt
- Rooms
- 5 Beds + 3 Baths

 Information deemed reliable but not guaranteed by the MLS. © 2026 Information and Real Estate Services, LLC.
Information source: Information and Real Estate Services, LLC. Provided for limited non-commercial use only under IRES Rules. © Copyright IRES.
The information being provided is for the consumers personal, non-commercial use and may not be used for any purpose other than to identify prospective properties consumer may be interested in purchasing.
The IRES, LLC Data on this
Information deemed reliable but not guaranteed by the MLS. © 2026 Information and Real Estate Services, LLC.
Information source: Information and Real Estate Services, LLC. Provided for limited non-commercial use only under IRES Rules. © Copyright IRES.
The information being provided is for the consumers personal, non-commercial use and may not be used for any purpose other than to identify prospective properties consumer may be interested in purchasing.
The IRES, LLC Data on this
