




Address
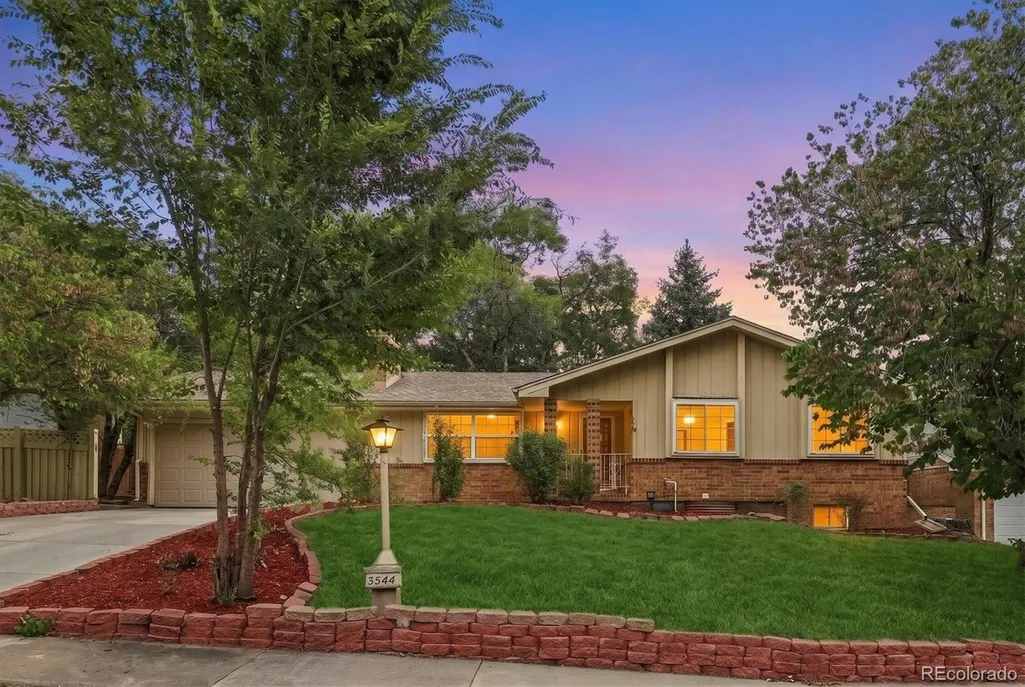
3544 Columbia Drive, Longmont, CO
Price
$ 749,900
Property Attributes
- MLS#3052464
- TypeSingle Family
- Listing Status Active
- CountyBOULDER
- CityLongmont
- NeighborhoodLongmont Estates
- Zip80503
- StyleTraditional
- Year Built1972
- Taxes$ 3968
- Price$ 749,900
- Bedrooms5
- Full Bathrooms4
- Half Bathrooms0
- Sqr Footage2856
- Lot Size0.21 Acres
Data Source:
REColorado (MTOMLS)
Property Description
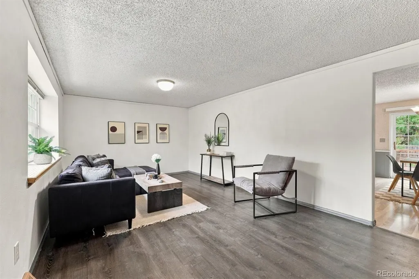
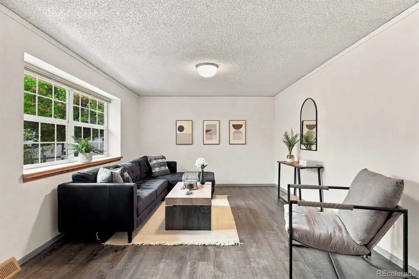
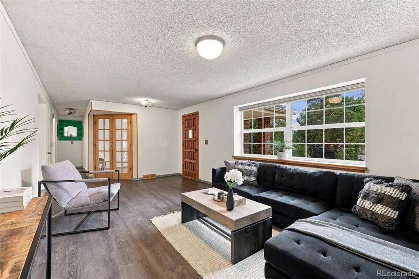
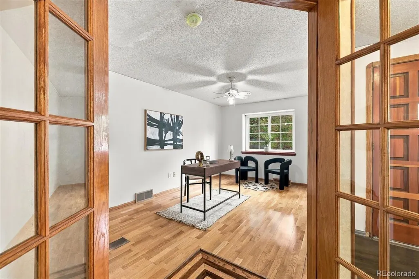
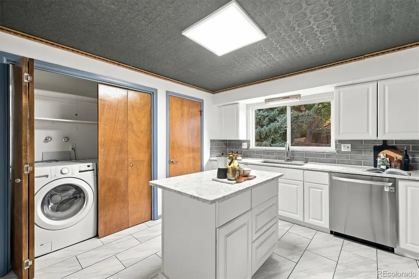
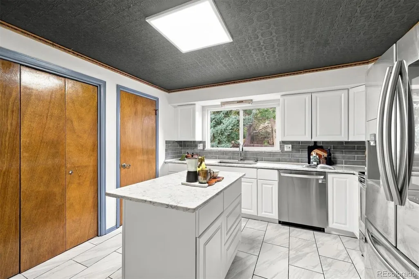
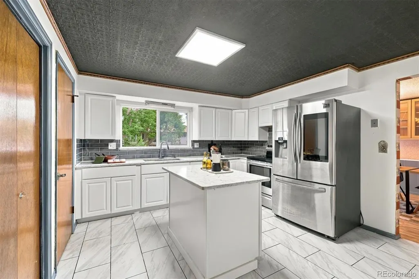
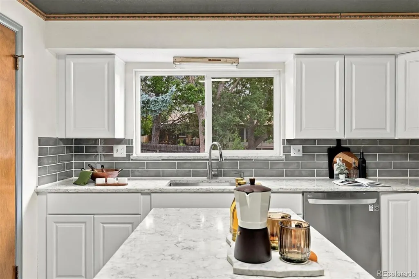
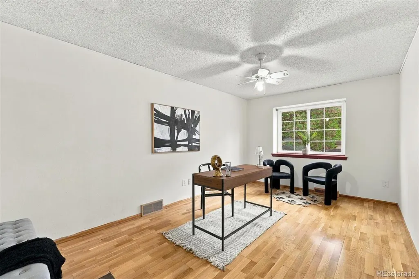
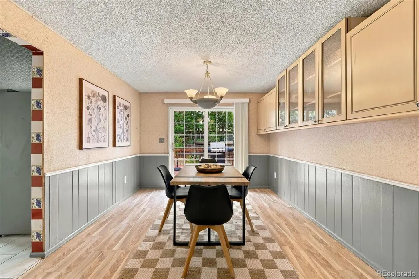
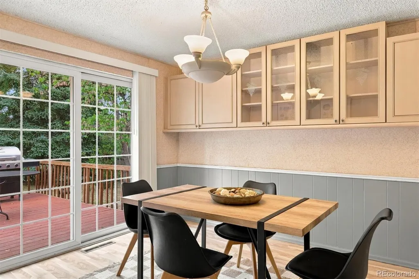
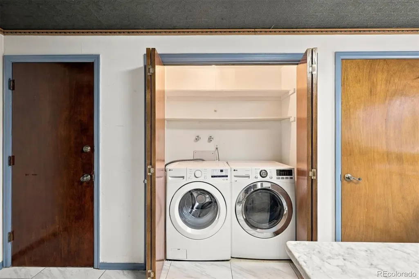
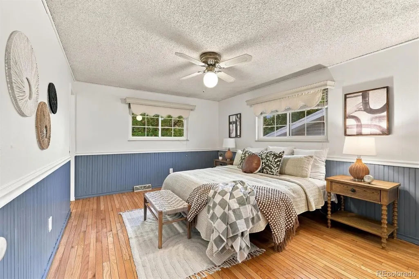
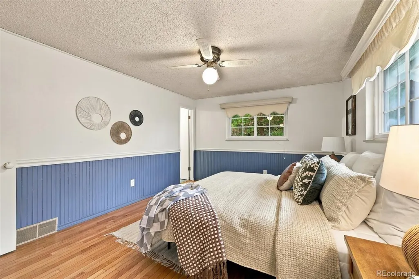
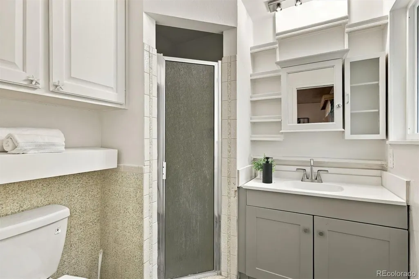
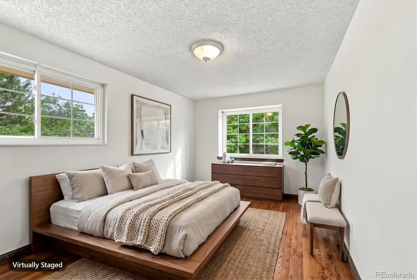
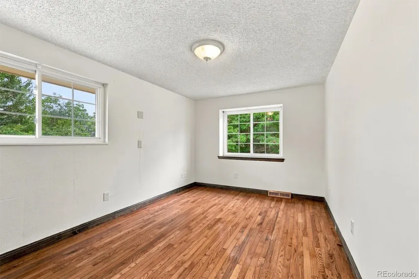
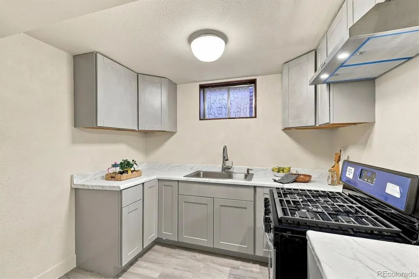
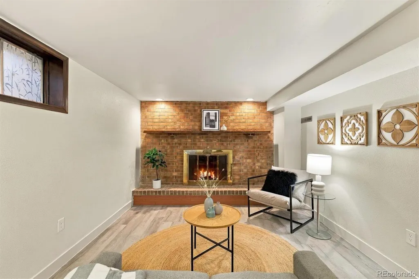
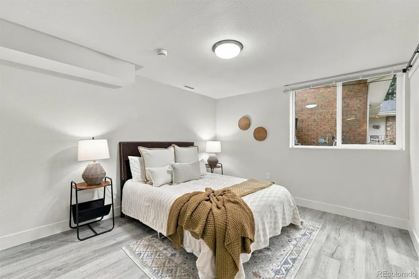
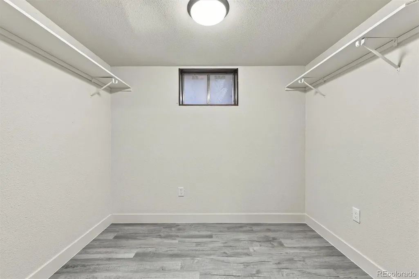
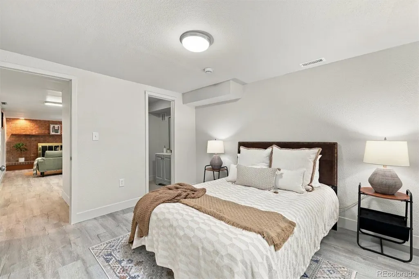
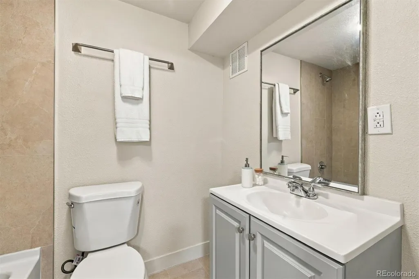
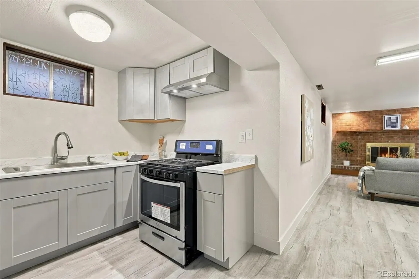
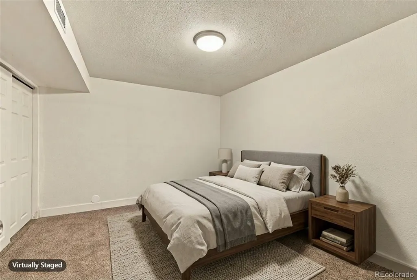
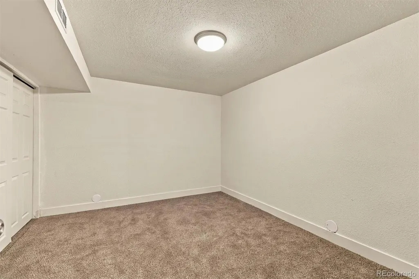
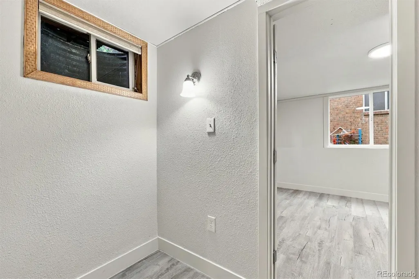
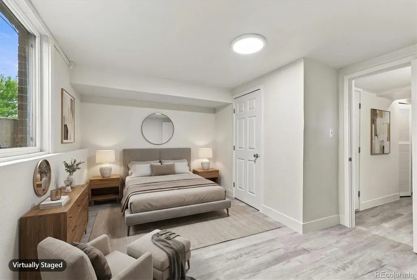
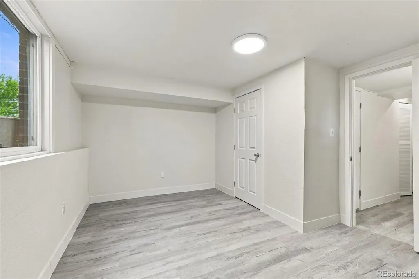
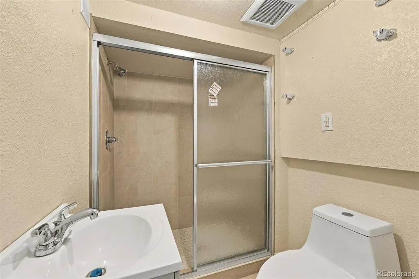
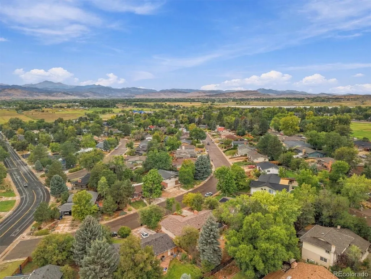
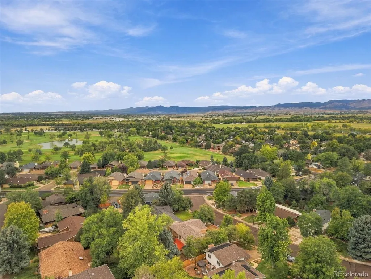
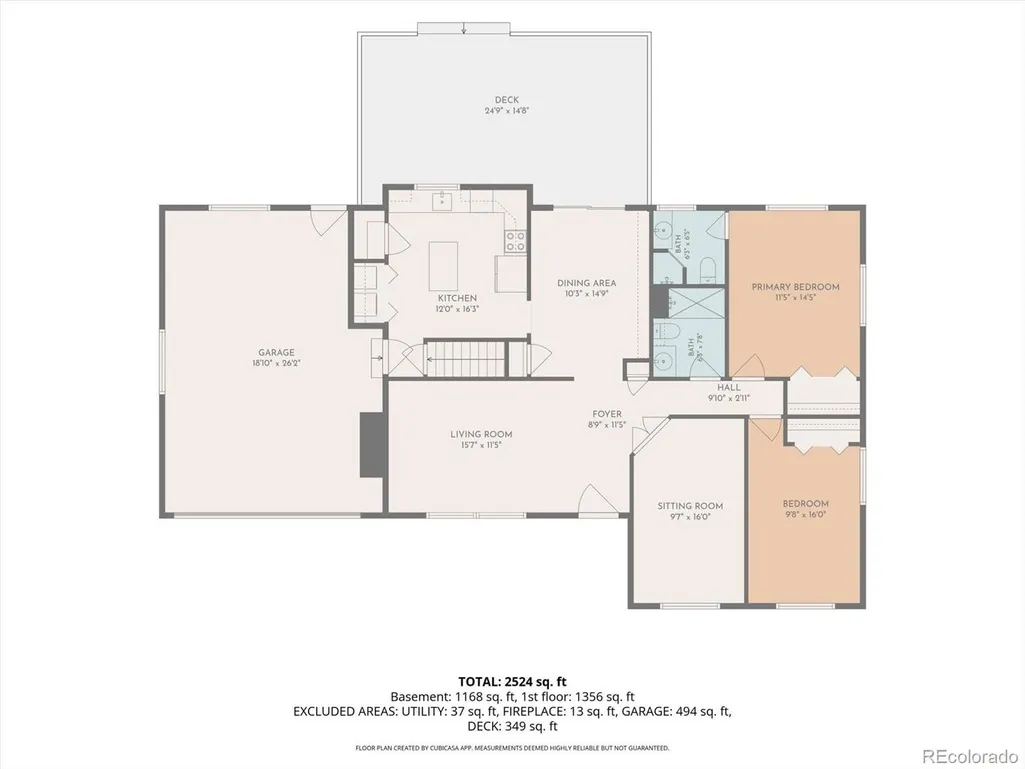
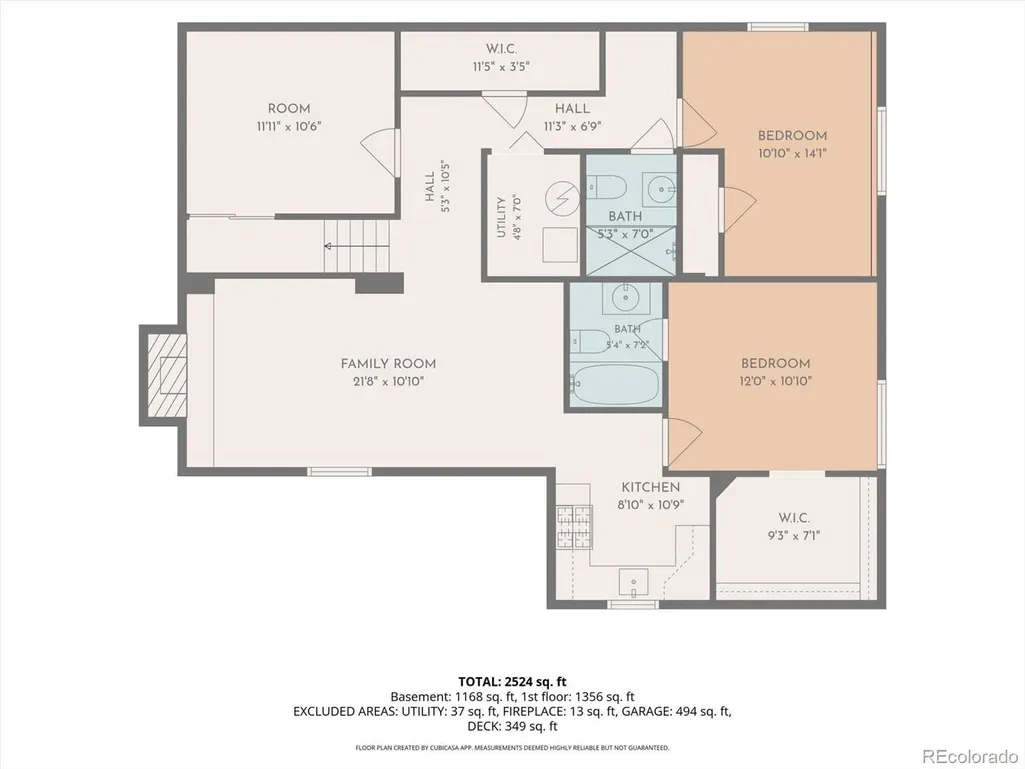
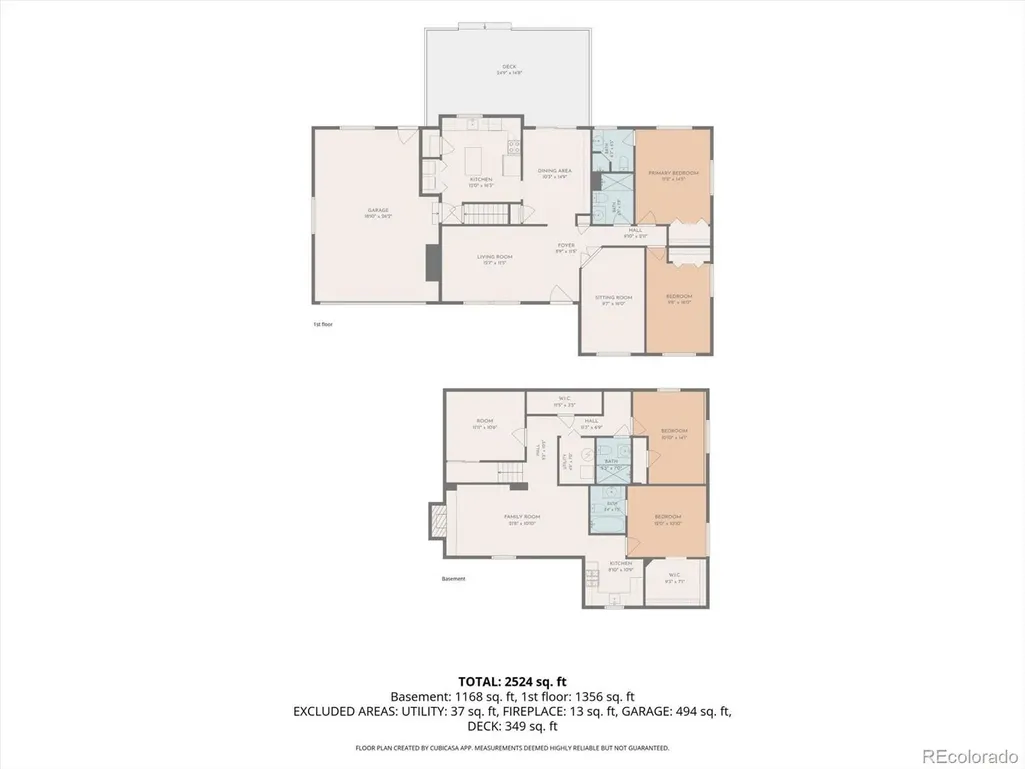
**Dual-Living Dream in the Heart of Longmont — 3544 Columbia Drive** Rarely does a home come along that offers this kind of flexibility. Welcome to 3544 Columbia Drive, a truly one-of-a-kind Longmont property built for multi-generational living, income potential, or simply unmatched everyday convenience — featuring **two full primary suites and two complete kitchens**, one on each level, and **NO HOA**. **Two Homes Under One Roof** The main floor welcomes you with an open, sunlit layout centered around a beautifully appointed kitchen and a spacious primary suite — perfect for easy, single-level living. Downstairs, a **fully remodeled basement** mirrors that comfort with its own private primary suite and a **fully remodeled second kitchen**, creating an ideal setup for extended family, guests, a live-in nanny or caregiver, or a savvy rental/Airbnb opportunity. Two households, zero compromises — and zero HOA restrictions. **Move-In Ready, Top to Bottom** This home has been meticulously updated with major-system peace of mind already taken care of: a brand-new furnace (2026), new water heater (2026), new A/C (2025), new garage door (2025), and a brand-new driveway (2026). Combined with the fully remodeled basement and kitchen, this is a home where the big-ticket items are already done — just move in and enjoy. Set in the desirable Longmont Estates neighborhood on the west side of town, this home puts you minutes from McIntosh Lake's scenic 4-mile trail loop, Golden Ponds Park & Nature Area, and Twin Peaks golf courses — with Sunset's public pool and water slides just around the corner. Add in downtown Longmont's local shops, breweries with easy access to everything the Front Range has to offer. This is more than a house — it's a lifestyle solution that adapts to however you live, backed by major updates that let you move in with total confidence. Schedule your private tour today before this rare dual-primary opportunity is gone!
| Elementary School | Middle School | High School |
|---|---|---|
| Longmont Estates | Westview Middle School | Silver Creek High School |
| Price History | |
|---|---|
| 9/18/2026 | Listed $749,900 |
General Features
| Sewer | Public Sewer |
|---|---|
| Heating | Forced Air,Natural Gas |
| Cooling | Central Air |
| Utilities | Cable Available,Electricity Available,Electricity Connected |
| Possession | Closing/DOD |
| Roof | Unknown |
| Appliances | Dishwasher,Disposal,Dryer,Microwave,Oven,Refrigerator,Washer |
| Garage Spaces | 2 |
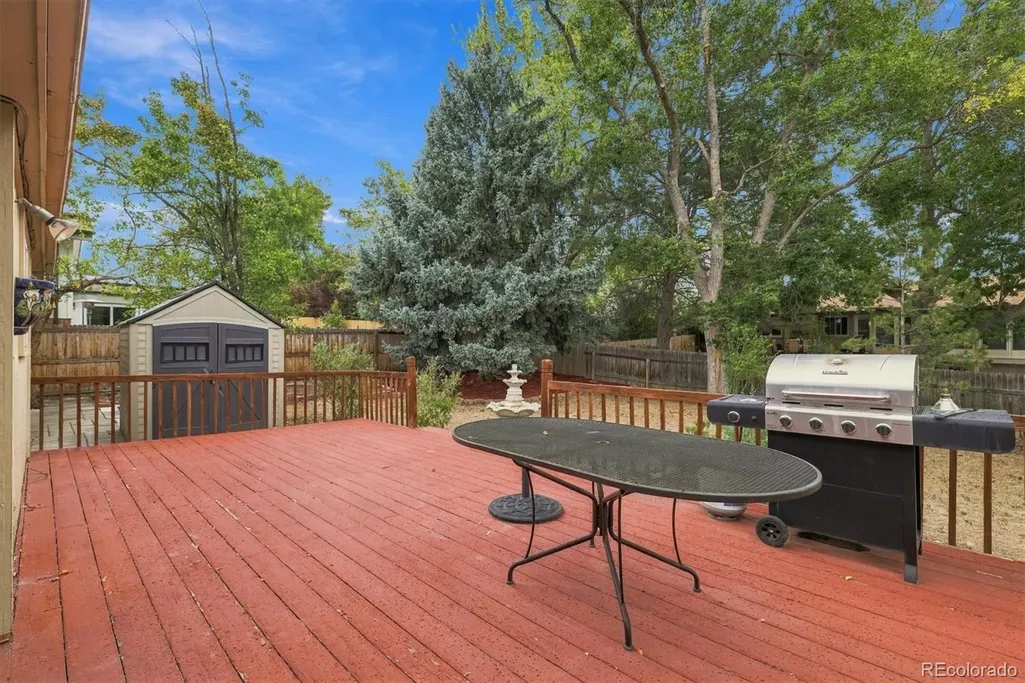
| Patio/Porch Features | Deck |
| Architectural Style | Traditional |
| Security Features | Smoke Detector(s) |
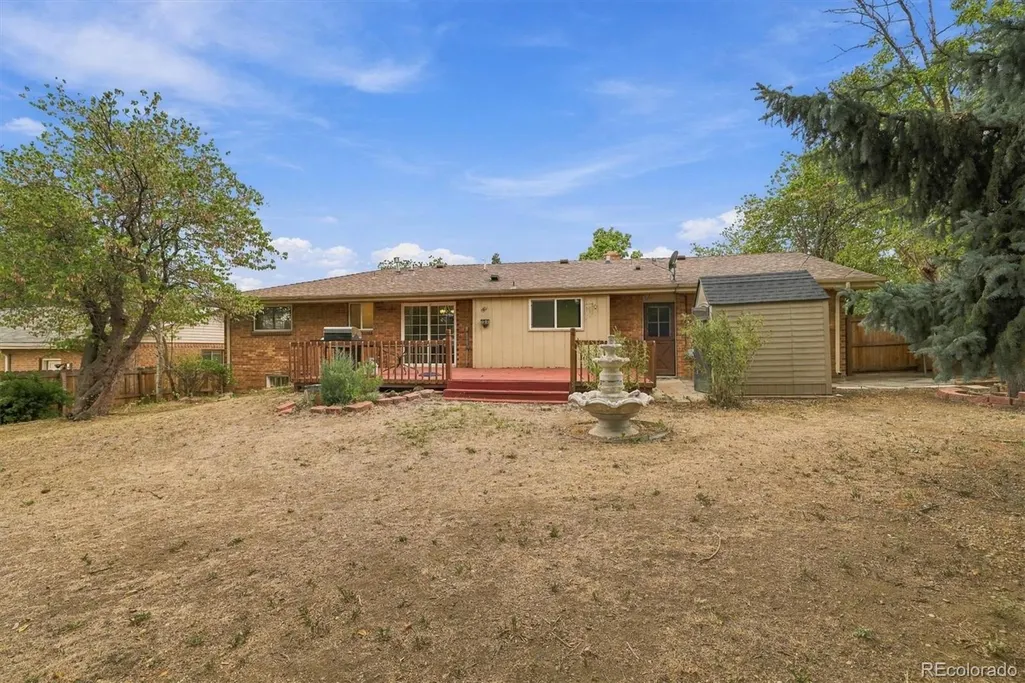
| Construction Materials | Brick,Frame |
| Exclusions | Seller's Personal Property |
| Year Built | 1972 |
| Levels | One |
| Property Subtype | Single Family Residence |
| Tax Year | 2025 |
| Ownership | Individual |
| County | Boulder |
| Property Type | Residential |
| HOA | No |
| Attached Garage | Yes |
| Subdivision Name | Longmont Estates |
| Full Baths | 1 |
| Status | Active |
| High School | Silver Creek |
| City | Longmont |
| Senior Community Y/N | No |
| High School District | St. Vrain Valley RE-1J |
| Lot Size Units | Square Feet |
| Lot Size Square Feet | 8946 |
| Listing Terms | Cash,Conventional,FHA,VA Loan |
| Elementary School | Longmont Estates |
| Tax Annual Amount | 3968 |
| Middle/Junior High School | Westview |
| Structure Type | House |
| Standard Status | Active |
| Occupancy Type | Owner |
| Elementary School District | St. Vrain Valley RE-1J |
Interior Features
| Interior Amenities | Kitchen Island,Wired for Data |
|---|---|
| Basement | Finished,Full |
| Flooring | Carpet,Tile,Wood |
| Total Fireplaces | 1 |
| Fireplace Features | Basement,Wood Burning,Wood Burning Stove |
| Basement (Y/N) | Yes |
| Window Features | Double Pane Windows |
| Above Grade Finished Area | 1428 |
| 3/4 Baths | 3 |
| Total Bedrooms | 5 |
| Main Level Bedrooms | 3 |
| Main Level Bathrooms | 2 |
| Total Baths | 4 |
Exterior Features
| Exterior Amenities | Garden |
|---|---|
| Fencing | Full |
| Parking Features | Dry Walled |
| Lot Features | Sprinklers In Front,Sprinklers In Rear |
| Water Source | Public |
| Total Parking | 2 |
| Lot Size Area | 8946 |
| Building Area Total | 2856 |
| Lot Size Acres | 0.21 |
| Road Surface Type | Paved |
| Road Frontage Type | Public |
| Road Responsibility | Public Maintained Road |
Amenities
- Foreclosure
- Views
- Short Sale
- New Construction
- Adult 55+
- Lease To Own
- No HOA Fees
- Furnished
- Primary On Main
- Air Conditioning
- Seller Finance
- Green
- Fixer Upper
- Horse
- Golf
- Fireplace
- Deck
- Garage
- Basement
- Pool
Property vs Single Family Average in 80503
Price
Taxes
Year Built
Visits
 The content relating to real estate for sale in this Web site comes in part from the Internet Data eXchange (IDX) program of METROLIST, INC., DBA RECOLORADO©. Real estate listings held by brokers other than The Nixon Team are marked with the IDX Logo. This information is being provided for the consumers' personal, non-commercial use and may not be used for any other purpose. All information subject to change and should be independently verified. September 23, 2026 9:00 PM UTCd

 Information deemed reliable but not guaranteed by the MLS. © 2026 Information and Real Estate Services, LLC.
Information source: Information and Real Estate Services, LLC. Provided for limited non-commercial use only under IRES Rules. © Copyright IRES.
The information being provided is for the consumers personal, non-commercial use and may not be used for any purpose other than to identify prospective properties consumer may be interested in purchasing.
The IRES, LLC Data on this
Information deemed reliable but not guaranteed by the MLS. © 2026 Information and Real Estate Services, LLC.
Information source: Information and Real Estate Services, LLC. Provided for limited non-commercial use only under IRES Rules. © Copyright IRES.
The information being provided is for the consumers personal, non-commercial use and may not be used for any purpose other than to identify prospective properties consumer may be interested in purchasing.
The IRES, LLC Data on this
