

Open House Sat, Sep 26th 11:00 AM - 2:00 PM







Address
26717 E Maple Avenue, Aurora, CO
Price
$ 594,900
Property Attributes
- MLS#1866539
- TypeSingle Family
- Listing Status Active
- CountyARAPAHOE
- CityAurora
- NeighborhoodHarmony Ridge
- Zip80018
- StyleTraditional
- Year Built2020
- Taxes$ 6058
- Price$ 594,900
- Bedrooms5
- Full Bathrooms3
- Half Bathrooms0
- Sqr Footage2611
- Lot Size0.13 Acres
Data Source:
REColorado (MTOMLS)
Property Description
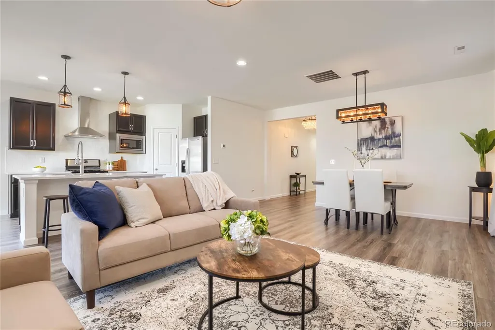
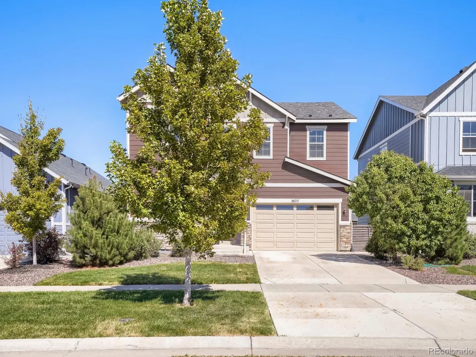
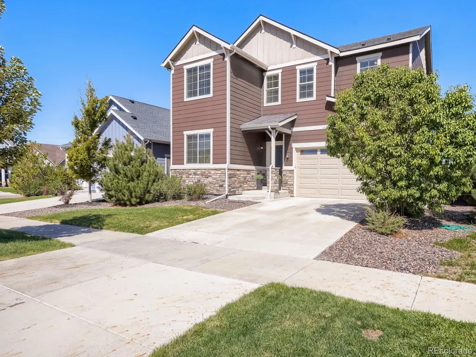
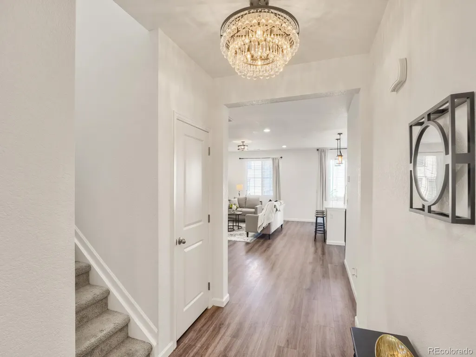
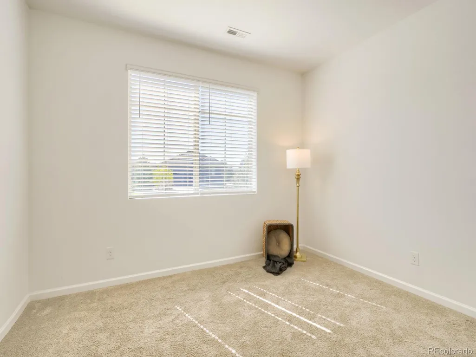
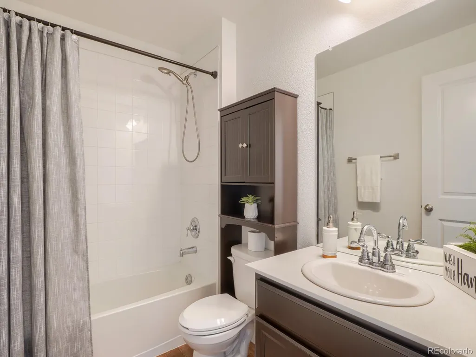
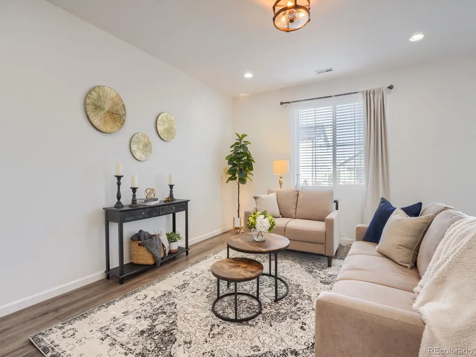
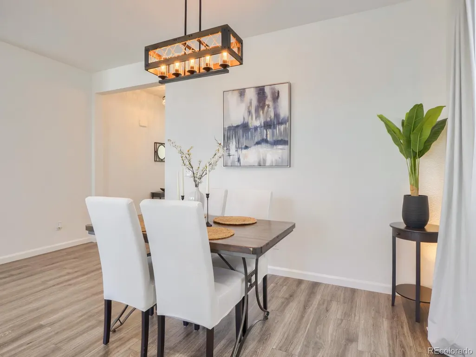
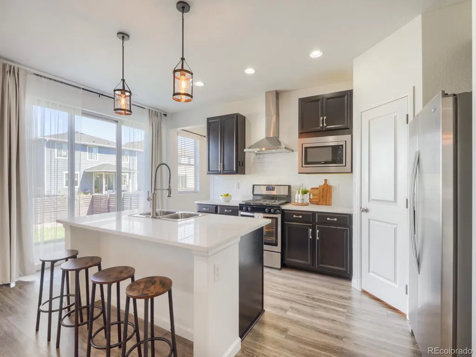
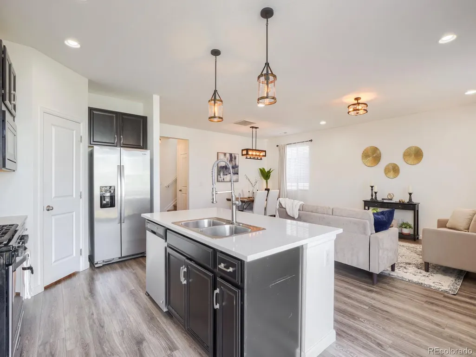
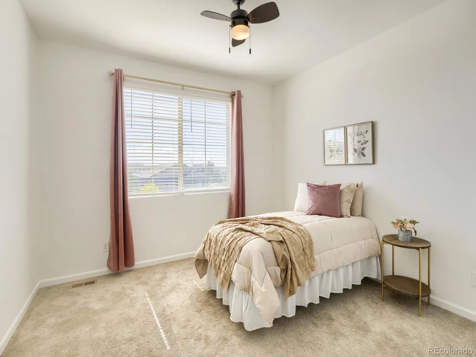
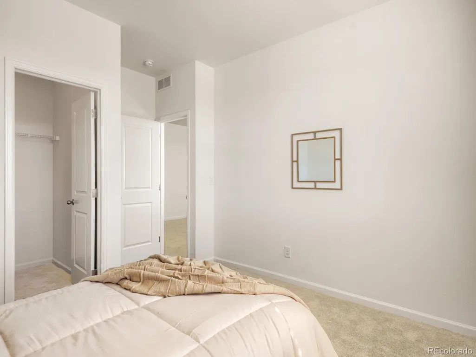
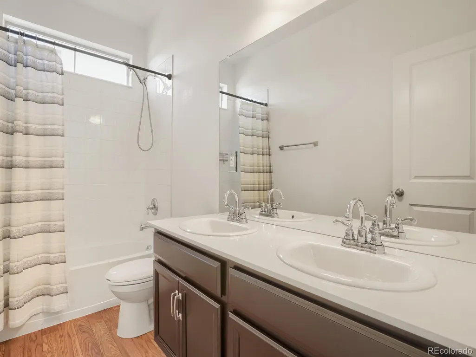
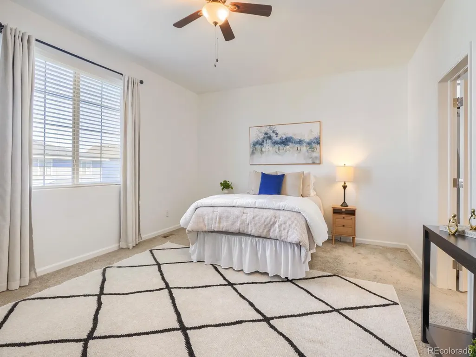
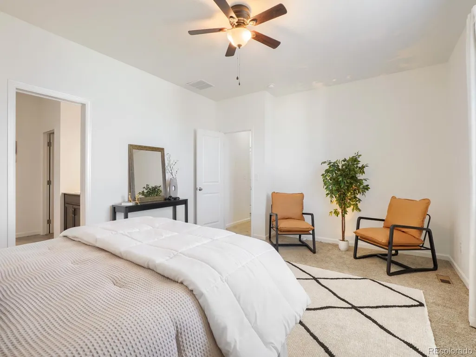
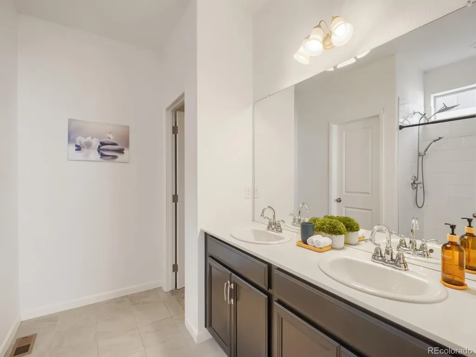
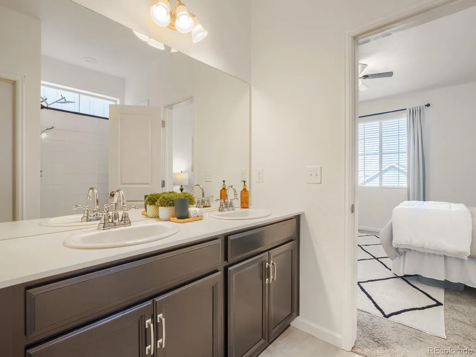
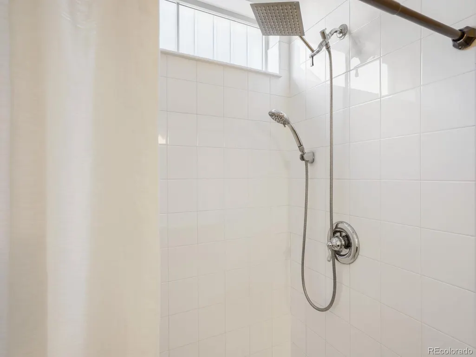
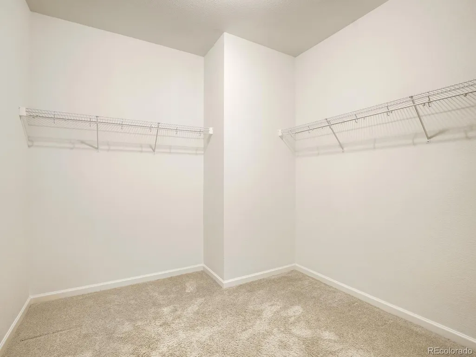
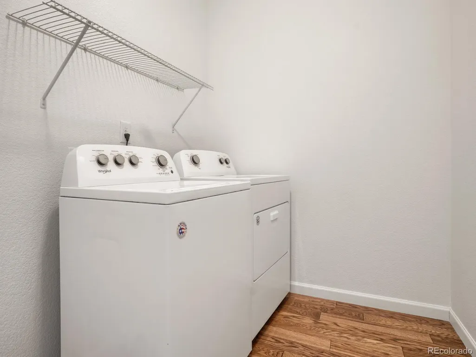
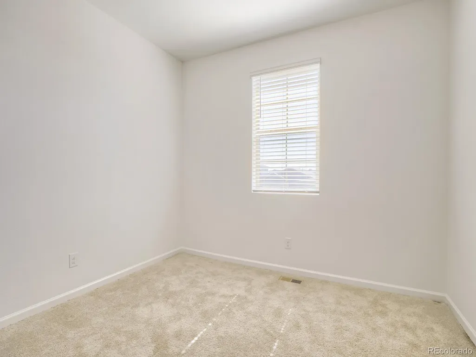
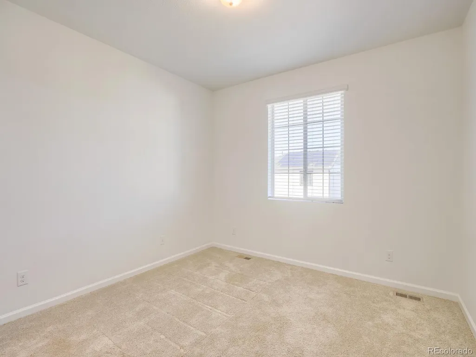
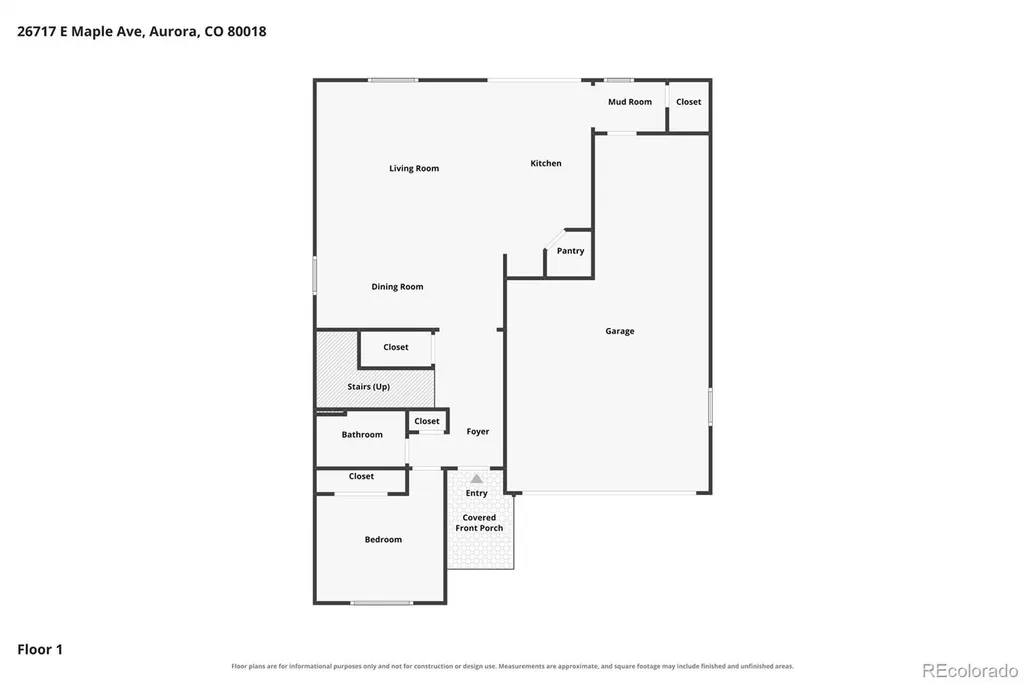
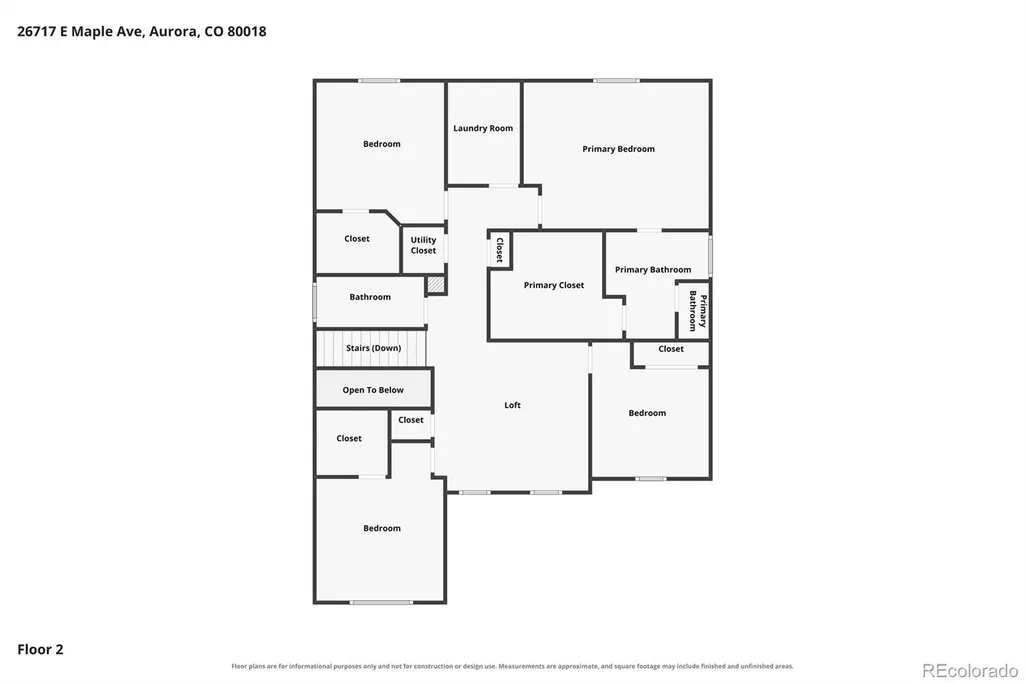
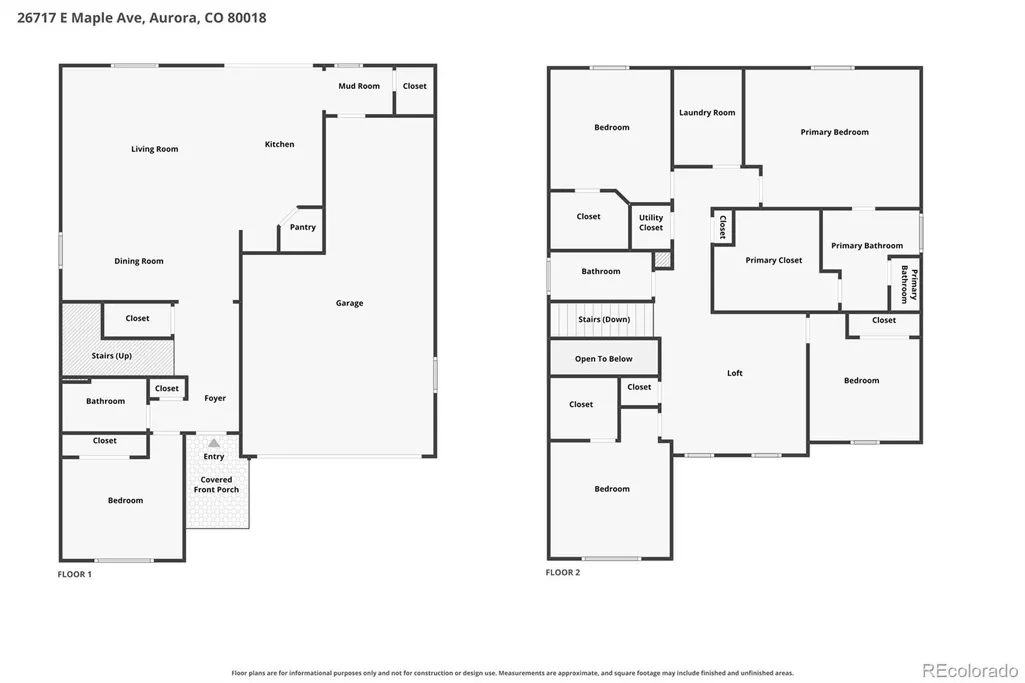
Welcome to the desirable Harmony Ridge community in Aurora! This home has been thoughtfully designed with plenty of space, storage, and flexible living areas. The perfect combination of comfort and functionality. The main level features an open-concept layout connecting the dining area, family room, and kitchen—ideal for everyday living and entertaining. The kitchen offers a gas stove, large walk-in pantry, and island with plenty of seating for family and guests. A main-floor bedroom provides excellent flexibility for multi-generational living or home office, along with an adjacent and convenient full bathroom. You’ll also appreciate the abundance of closets and storage throughout the home. From the kitchen, step outside through the impressive 9-foot-tall sliding glass door for easy access to the backyard and patio. The 3-car tandem garage provides plenty of room for vehicles, storage, hobbies, or recreational equipment. Upstairs, you’ll find a spacious loft, four additional bedrooms, two bathrooms, and a conveniently located laundry room. The large primary suite is a relaxing retreat, featuring a spacious walk-in closet, large shower, and private water closet. Step outside to your professionally landscaped, fully fenced backyard, complete with a cement patio that’s ready for summer barbecues, gatherings, or simply relaxing outdoors. With its spacious floor plan, flexible bedroom options, generous storage, entertaining spaces, and beautifully finished backyard, this Harmony Ridge home is ready to welcome you home!
| Elementary School | Middle School | High School |
|---|---|---|
| Harmony Ridge P-8 Elementary School | Vista Peak Middle School | Vista Peak High School |
| Price History | |
|---|---|
| 9/23/2026 | Listed $594,900 |
General Features
| Sewer | Public Sewer |
|---|---|
| Heating | Forced Air |
| Cooling | Central Air |
| Utilities | Cable Available,Electricity Connected,Internet Access (Wired),Natural Gas Connected |
| Possession | Closing/DOD |
| Roof | Shingle |
| Appliances | Dishwasher,Disposal,Dryer,Gas Water Heater,Microwave,Range,Range Hood,Refrigerator,Tankless Water Heater,Washer |
| HOA Fee | 362 |
| Garage Spaces | 3 |
| Association Fee Includes | Recycling,Trash |
| Patio/Porch Features | Front Porch |
| Architectural Style | Traditional |
| Security Features | Carbon Monoxide Detector(s),Radon Detector,Smoke Detector(s) |
| Construction Materials | Frame,Wood Siding |
| Exclusions | Sellers personal property,all staging including curtains |
| Pets Allowed | Cats OK,Dogs OK |
| Year Built | 2020 |
| Levels | Two |
| Property Subtype | Single Family Residence |
| Tax Year | 2025 |
| Ownership | Individual |
| Assoc Fee Paid Per | Quarterly |
| County | Arapahoe |
| Property Type | Residential |
| Association Amenities | Clubhouse,Fitness Center,Park,Playground,Pool,Spa/Hot Tub |
| HOA | Yes |
| Attached Garage | Yes |
| Subdivision Name | Harmony Ridge |
| Full Baths | 2 |
| Status | Active |
| High School | Vista Peak |
| City | Aurora |
| Association Name | Harmony Master |
| Senior Community Y/N | No |
| High School District | Adams-Arapahoe 28J |
| Lot Size Units | Square Feet |
| Lot Size Square Feet | 5750 |
| Listing Terms | Cash,Conventional,FHA,VA Loan |
| Elementary School | Harmony Ridge P-8 |
| Tax Annual Amount | 6058 |
| Middle/Junior High School | Vista Peak |
| Virtual Tour | https://www.zillow.com/view-imx/7f2ba84b-3961-4bed-9854-fa7d39a0b697?setAttribution=mls&wl=true&initialViewType=pano |
| Structure Type | House |
| Builder Name | Dream Finder Homes |
| Standard Status | Active |
| Middle/Junior School District | Adams-Arapahoe 28J |
| Elementary School District | Adams-Arapahoe 28J |
Interior Features
| Interior Amenities | Ceiling Fan(s),Entrance Foyer,Five Piece Bath,Granite Counters,High Ceilings,High Speed Internet,Kitchen Island,Open Floorplan,Pantry,Primary Suite,Radon Mitigation System,Smoke Free,Walk-In Closet(s |
|---|---|
| Basement | Crawl Space |
| Flooring | Carpet,Laminate |
| Basement (Y/N) | No |
| Above Grade Finished Area | 2611 |
| 3/4 Baths | 1 |
| Total Bedrooms | 5 |
| Main Level Bedrooms | 1 |
| Main Level Bathrooms | 1 |
| Total Baths | 3 |
Exterior Features
| Exterior Amenities | Private Yard,Rain Gutters |
|---|---|
| Fencing | Full |
| Parking Features | Concrete,Dry Walled |
| Lot Features | Sprinklers In Front,Sprinklers In Rear |
| Water Source | Public |
| Total Parking | 3 |
| Lot Size Area | 5750 |
| Building Area Total | 2611 |
| Lot Size Acres | 0.13 |
| Road Surface Type | Paved |
| Road Frontage Type | Public |
Amenities
- Foreclosure
- Views
- Short Sale
- New Construction
- Adult 55+
- Lease To Own
- No HOA Fees
- Furnished
- Primary On Main
- Air Conditioning
- Seller Finance
- Green
- Fixer Upper
- Horse
- Golf
- Fireplace
- Deck
- Garage
- Basement
- Pool
Property vs Single Family Average in 80018
Price
Taxes
Year Built
Visits
In The Neighborhood
Windsor
$ 625,000
4689 Waltham Drive
Windsor, CO 80550
- Type
- Single Family
- Size
- 3,107 SqFt
- Rooms
- 6 Beds + 3.5 Baths
 Compass - Denver #3132643
Windsor
$ 625,000
4689 Waltham Dr
Windsor, CO 80550
- Type
- Single Family
- Size
- 3,107 SqFt
- Rooms
- 6 Beds + 3.5 Baths
Fort Collins
$ 1,150,000
4833 Prairie Vista Drive
Fort Collins, CO 80526
- Type
- Single Family
- Size
- 3,784 SqFt
- Rooms
- 4 Beds + 3.5 Baths
C3 Real Estate Solutions LLC #2014528
Fort Collins
$ 1,150,000
4833 Prairie Vista Dr
Fort Collins, CO 80526
- Type
- Single Family
- Size
- 3,784 SqFt
- Rooms
- 4 Beds + 3.5 Baths
Fort Collins
$ 1,150,000
4833 Prairie Vista Drive
Fort Collins, CO 80526
- Type
- Single Family
- Size
- 3,784 SqFt
- Rooms
- 4 Beds + 3.5 Baths
C3 Real Estate Solutions, LLC #IR1064368
Fort Collins
$ 1,150,000
4833 Prairie Vista Dr
Fort Collins, CO 80526
- Type
- Single Family
- Size
- 3,784 SqFt
- Rooms
- 4 Beds + 3.5 Baths

 Information deemed reliable but not guaranteed by the MLS. © 2026 Information and Real Estate Services, LLC.
Information source: Information and Real Estate Services, LLC. Provided for limited non-commercial use only under IRES Rules. © Copyright IRES.
The information being provided is for the consumers personal, non-commercial use and may not be used for any purpose other than to identify prospective properties consumer may be interested in purchasing.
The IRES, LLC Data on this
Information deemed reliable but not guaranteed by the MLS. © 2026 Information and Real Estate Services, LLC.
Information source: Information and Real Estate Services, LLC. Provided for limited non-commercial use only under IRES Rules. © Copyright IRES.
The information being provided is for the consumers personal, non-commercial use and may not be used for any purpose other than to identify prospective properties consumer may be interested in purchasing.
The IRES, LLC Data on this
