

Just Listed


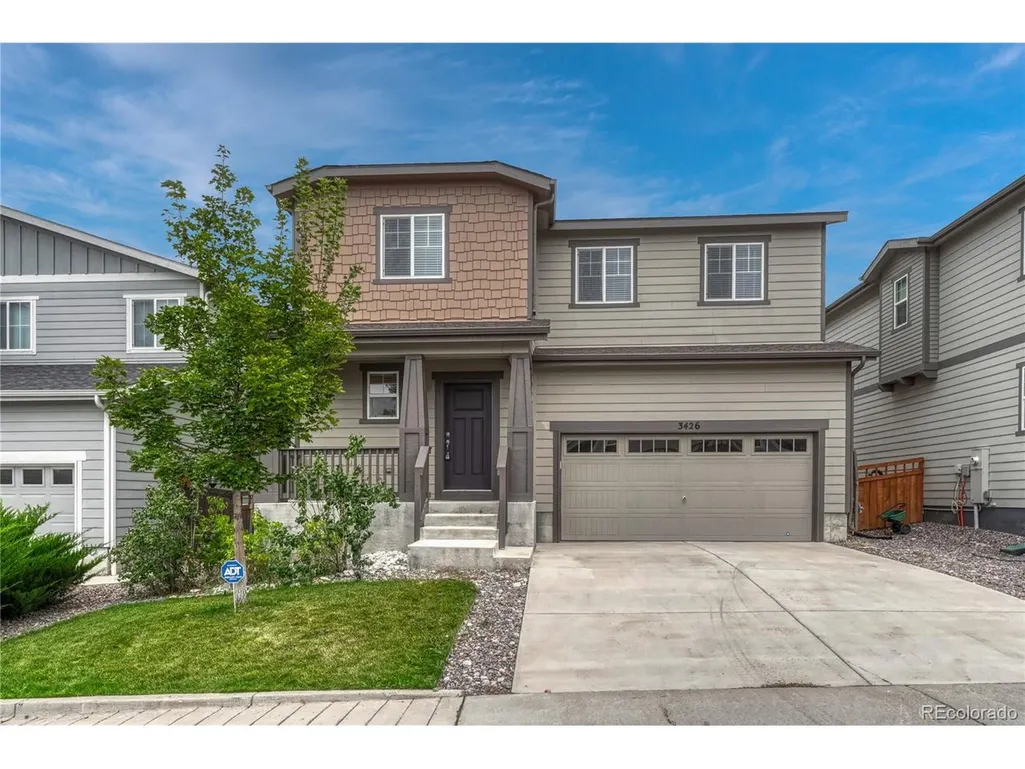
Address
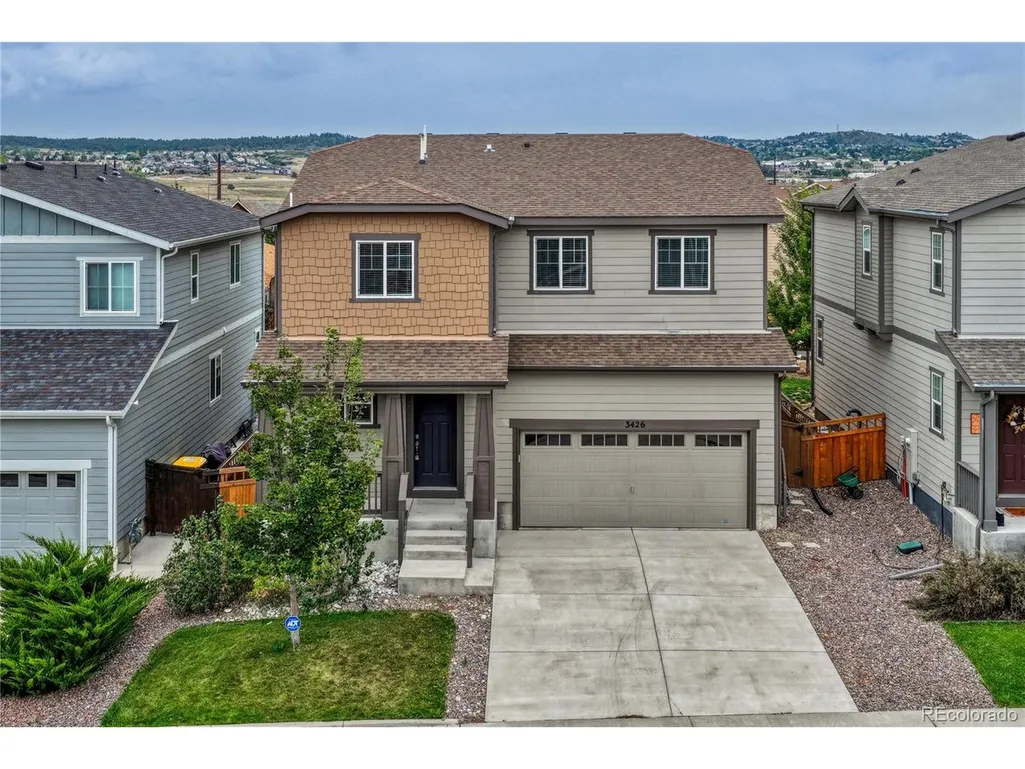
3426 Swabuck Pl, Castle Rock, CO
Price
$ 669,900
Property Attributes
- MLS#4427196
- TypeSingle Family
- Listing Status Active
- CountyDOUGLAS
- CityCastle Rock
- AreaMetro Denver
- NeighborhoodThe Meadows
- Zip80109
- StyleSingle Family Residence
- Year Built2019
- Taxes$ 4539
- Price$ 669,900
- Bedrooms5
- Full Bathrooms3
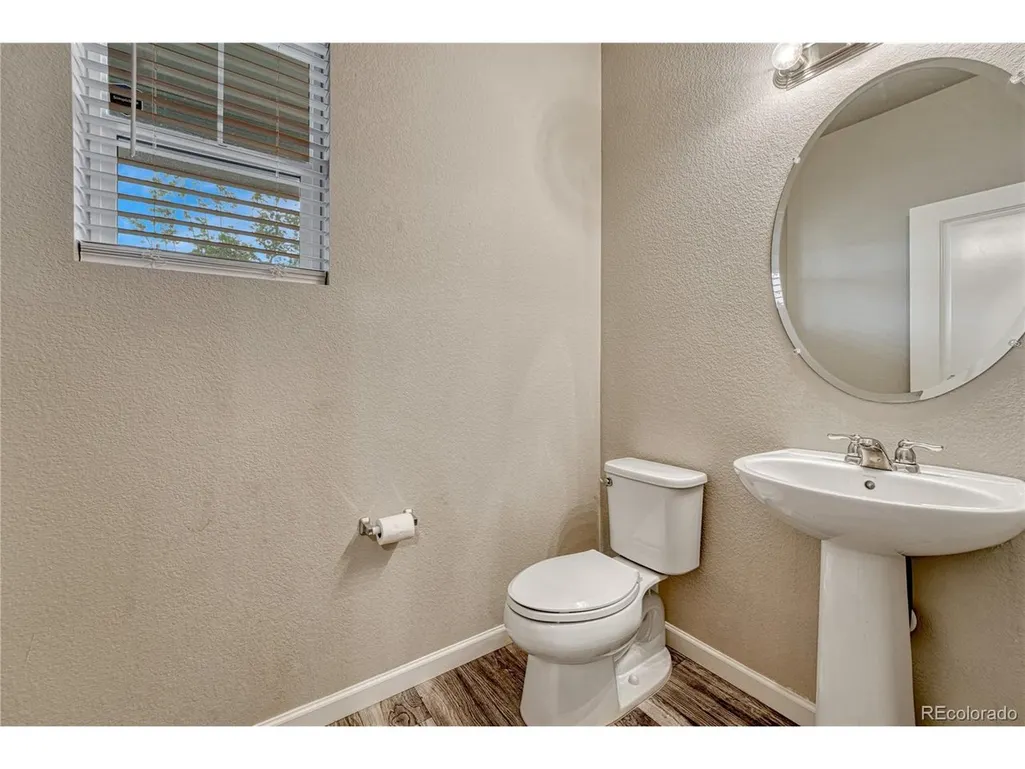
- Half Bathrooms1
- Sqr Footage3411
- Lot Size0.1 Acres
Data Source:
Information and Real Estate Services (IRES)
Property Description
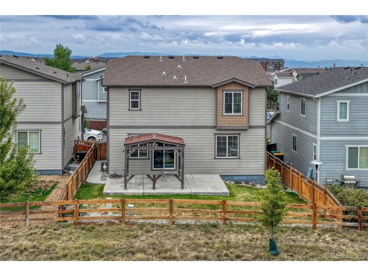
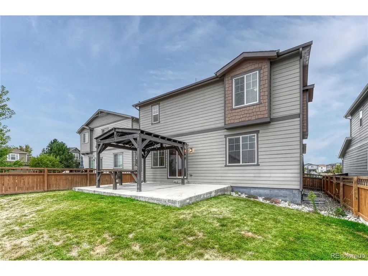
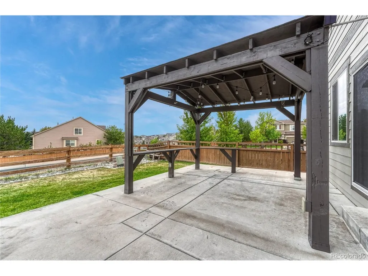
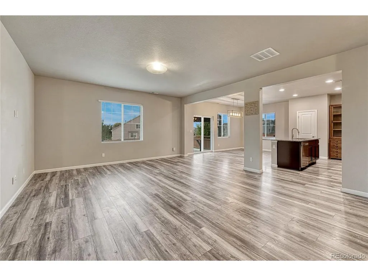
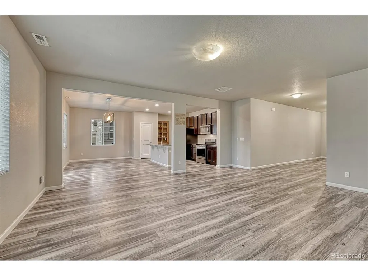
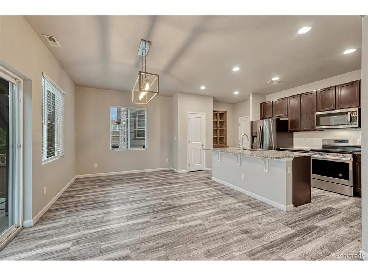
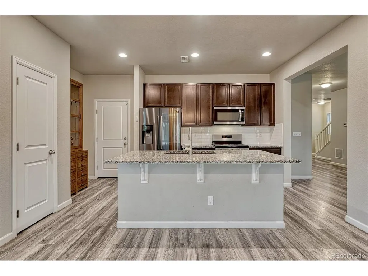
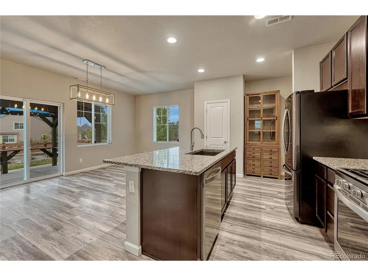
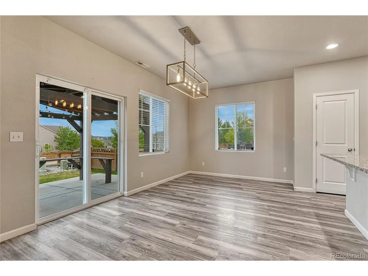
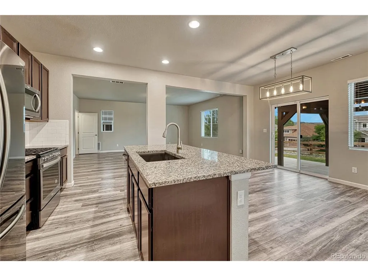
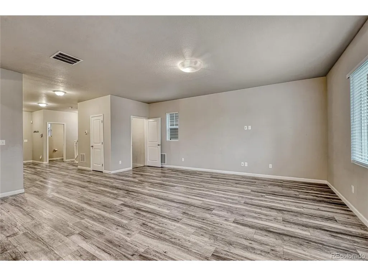
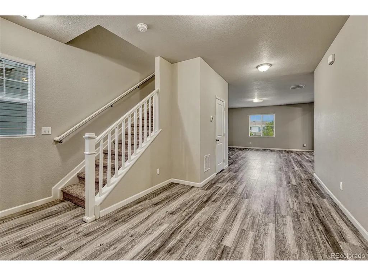
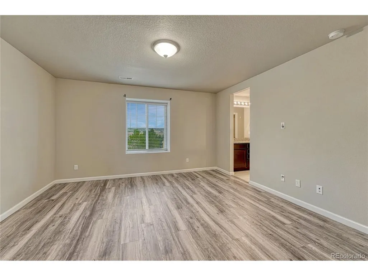
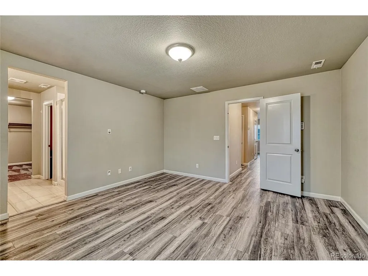
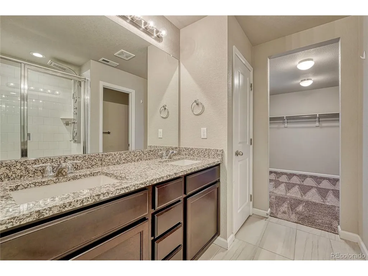
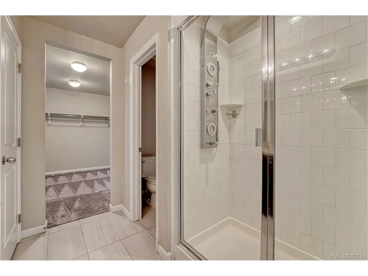
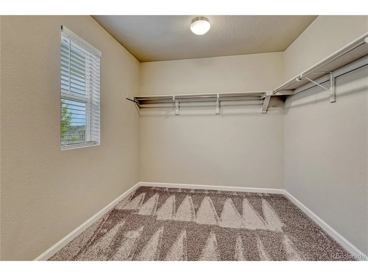
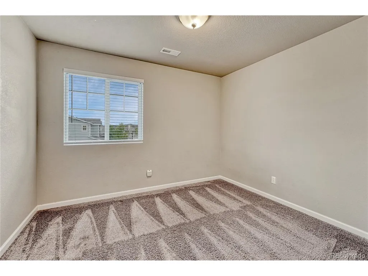
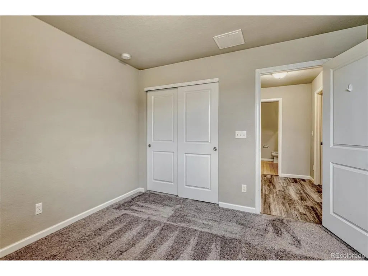
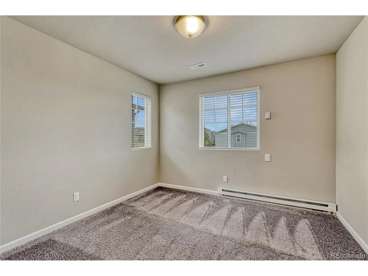
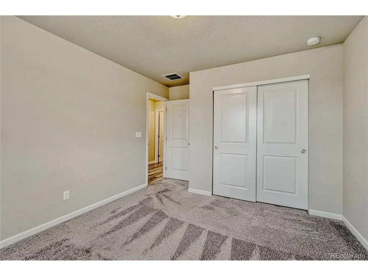
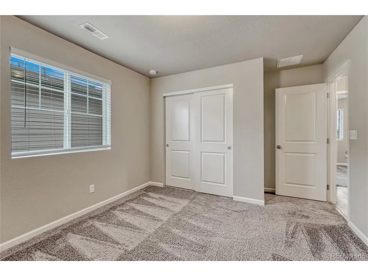
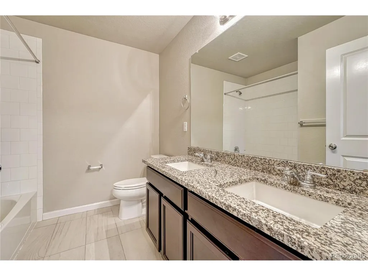
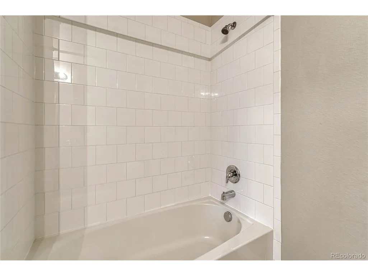
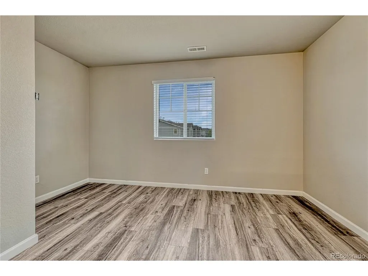
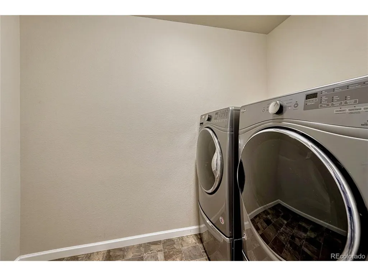
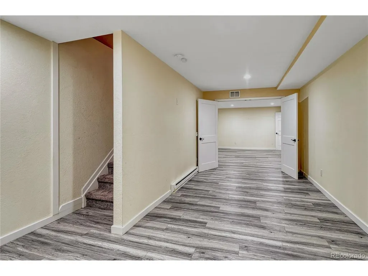
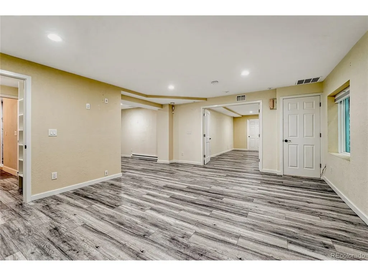
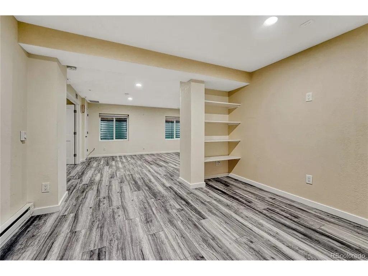
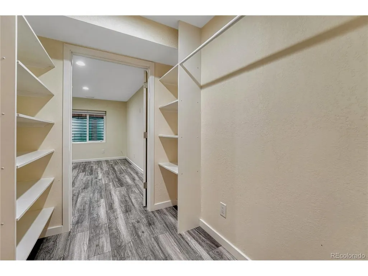
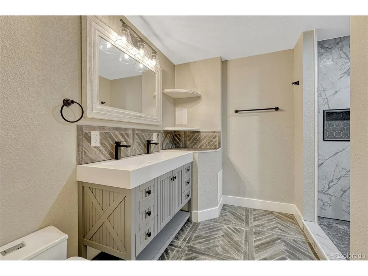
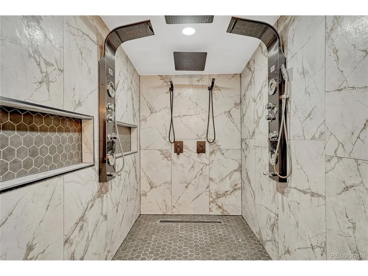
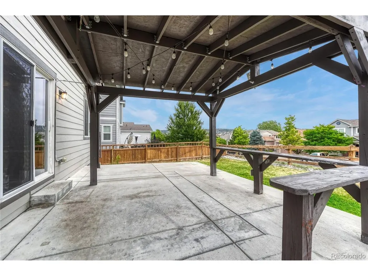
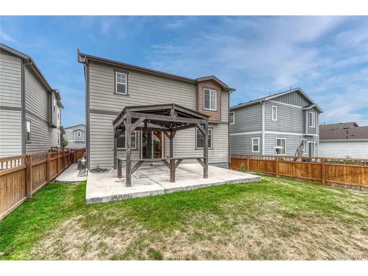
*** BEAUTIFUL UPGRADES | GREAT OUTDOOR LIVING SPACE | AMAZING BASEMENT SUITE *** The main level has a very open concept between the kitchen, dining area, and living room which leads to the outdoor living space. Some of the upgrades include designer lighting fixtures, engineered hardwood flooring, upgraded cabinets, slab granite counter tops, stainless steel appliances, and a large kitchen island with room for 4 stools. Upper level has 4 bedrooms, 2 bathrooms with double sinks, slab granite counter tops, tile floors, loft, laundry room, and upgraded carpet. Washer & dryer are included. Primary bedroom is a good size with a large walk-in closet, engineered hardwoods, and has a massage spa shower. The ambiance continues with a clear panoramic view of "Castle Rock". The basement suite is equally as impressive with a sizable bedroom, attached sitting/bonus room including built-in shelving, TV/Game area, walk-thru closet to an even more amazing 2 massage spa showers and 2 rain showers bathroom. This is a MUST see. Outdoor entertainment area includes a large cement patio, integrated outdoor covered Gazebo for year round enjoyment, food & drink railings, lighting, and a wonderful play area for the kids. Easy access to The Grange, Taft House, pools, hiking and biking trails, tennis & pickleball courts, golf, parks, schools, shopping, restaurants, healthcare, Outlets at CR, The Promenade, The MAC, I-25, DTC & more.
| Elementary School | Middle School | High School |
|---|---|---|
| Meadow View Elementary School | Castle Rock Middle School | Castle View High School |
| Price History | |
|---|---|
| 9/25/2026 | Listed $669,900 |
General Features
| Living Area | 3411 |
|---|---|
| Sewer | Public Sewer |
| Heating | Forced Air,Baseboard |
| Cooling | Central Air |
| Utilities | Natural Gas Available,Electricity Available |
| Roof | Composition |
| Appliances | Dishwasher,Refrigerator,Washer,Dryer,Microwave,Fire Alarm |
| HOA Fee | 287 |
| Garage Spaces | 2 |
| Association Fee Includes | Trash |
| Patio/Porch Features | Patio |
| Construction Materials | Frame,Composition |
| Exclusions | None |
| Year Built | 2019 |
| View | Mountain(s),City |
| Levels | Two |
| Property Subtype | Single Family Residence |
| Tax Year | 2026 |
| Community Features | Clubhouse,Tennis Court(s),Pool,Playground,Park,Trail(s) |
| Assoc Fee Paid Per | Quarterly |
| County | Douglas |
| New Construction | No |
| Property Type | Residential |
| HOA | Yes |
| Subdivision Name | The Meadows |
| Full Baths | 1 |
| Status | Active |
| Directions | Meadows Pkwy to Red Hawk Dr to Wandering Way (left),left on Swabuck,house is on the right. |
| High School | Castle View |
| City | Castle Rock |
| Association Name | The Meadows Neighborhood Company |
| High School District | Douglas County RE-1 |
| MLS Area | Metro Denver |
| Elementary School | Meadow View |
| Property Attached Y/N | No |
| Tax Annual Amount | 4539 |
| Middle/Junior High School | Castle Rock |
| MLS Area Minor | Metro23/DCW |
| Virtual Tour | https://www.listingsmagic.com/sps/tour-slider/index.php?property_ID=286355&ld_reg=Y |
| Builder Name | Century |
| Standard Status | Active |
| Expected Active Date | 2026-09-25 |
| AttributionContact | JimGarcia100@gmail.com,720-385-4497 |
Interior Features
| Interior Amenities | Open Floorplan,Walk-In Closet(s),Kitchen Island |
|---|---|
| Basement | Full,Partially Finished,Built-In Radon,Radon Test Available |
| Above Grade Finished Area | 2378 |
| Half Baths | 1 |
| 3/4 Baths | 2 |
| Total Bedrooms | 5 |
| Room Type | Loft |
| LivingAreaSource | Assessor |
| Total Baths | 4 |
Exterior Features
| Exterior Amenities | Sprinkler System |
|---|---|
| Fencing | Fenced |
| Parking Features | Attached |
| Lot Features | House Faces East,Paved |
| Lot Size Area | 4356 |
| Lot Size Acres | 0.1 |
| Waterfront Y/N | No |
Amenities
- Foreclosure
- Views
- Short Sale
- New Construction
- Adult 55+
- Lease To Own
- No HOA Fees
- Furnished
- Primary On Main
- Air Conditioning
- Seller Finance
- Green
- Fixer Upper
- Horse
- Golf
- Fireplace
- Deck
- Garage
- Basement
- Pool
Property vs Single Family Average in 80109
Price
Taxes
Year Built
In The Neighborhood
Just Listed
Castle Rock
$ 599,000
4089 Bountiful Circle
Castle Rock, CO 80109
- Type
- Single Family
- Size
- 2,847 SqFt
- Rooms
- 3 Beds + 2.5 Baths
 Real Broker, LLC DBA Real #7614751
Open House
Castle Rock
$ 539,900
4211 Miners Candle Pl
Castle Rock, CO 80109
- Type
- Single Family
- Size
- 1,360 SqFt
- Rooms
- 2 Beds + 2 Baths
Open House
Castle Rock
$ 725,000
4329 Springmeadow Circle
Castle Rock, CO 80109
- Type
- Single Family
- Size
- 3,914 SqFt
- Rooms
- 5 Beds + 3.5 Baths
Realty One Group Platinum Elite Colorado #4109136
Just Listed
Castle Rock
$ 599,000
4089 Bountiful Cir
Castle Rock, CO 80109
- Type
- Single Family
- Size
- 2,847 SqFt
- Rooms
- 3 Beds + 2.5 Baths
Open House
Castle Rock
$ 625,000
2755 Deerfoot Way
Castle Rock, CO 80109
- Type
- Single Family
- Size
- 3,141 SqFt
- Rooms
- 4 Beds + 2.5 Baths
Showcase Real Estate LLC #3652029
Just Listed
Castle Rock
$ 550,000
1516 Raindrop Way
Castle Rock, CO 80109
- Type
- Single Family
- Size
- 2,298 SqFt
- Rooms
- 3 Beds + 2.5 Baths
Open House
Castle Rock
$ 625,000
2755 Deerfoot Way
Castle Rock, CO 80109
- Type
- Single Family
- Size
- 3,141 SqFt
- Rooms
- 4 Beds + 2.5 Baths
Just Listed
Castle Rock
$ 550,000
1516 Raindrop Way
Castle Rock, CO 80109
- Type
- Single Family
- Size
- 2,298 SqFt
- Rooms
- 3 Beds + 2.5 Baths
eXp Realty, LLC #9922846
Open House
Castle Rock
$ 725,000
4329 Springmeadow Cir
Castle Rock, CO 80109
- Type
- Single Family
- Size
- 3,914 SqFt
- Rooms
- 5 Beds + 3.5 Baths
Open House
Castle Rock
$ 580,000
2421 Java Drive
Castle Rock, CO 80109
- Type
- Single Family
- Size
- 2,071 SqFt
- Rooms
- 2 Beds + 2.5 Baths
Your Castle Real Estate Inc #4348606
Open House
Castle Rock
$ 634,000
3410 Willowrun Court
Castle Rock, CO 80109
- Type
- Single Family
- Size
- 2,696 SqFt
- Rooms
- 3 Beds + 2.5 Baths
Engel & Voelkers Pikes Peak #3585561

 Information deemed reliable but not guaranteed by the MLS. © 2026 Information and Real Estate Services, LLC.
Information source: Information and Real Estate Services, LLC. Provided for limited non-commercial use only under IRES Rules. © Copyright IRES.
The information being provided is for the consumers personal, non-commercial use and may not be used for any purpose other than to identify prospective properties consumer may be interested in purchasing.
The IRES, LLC Data on this
Information deemed reliable but not guaranteed by the MLS. © 2026 Information and Real Estate Services, LLC.
Information source: Information and Real Estate Services, LLC. Provided for limited non-commercial use only under IRES Rules. © Copyright IRES.
The information being provided is for the consumers personal, non-commercial use and may not be used for any purpose other than to identify prospective properties consumer may be interested in purchasing.
The IRES, LLC Data on this
