

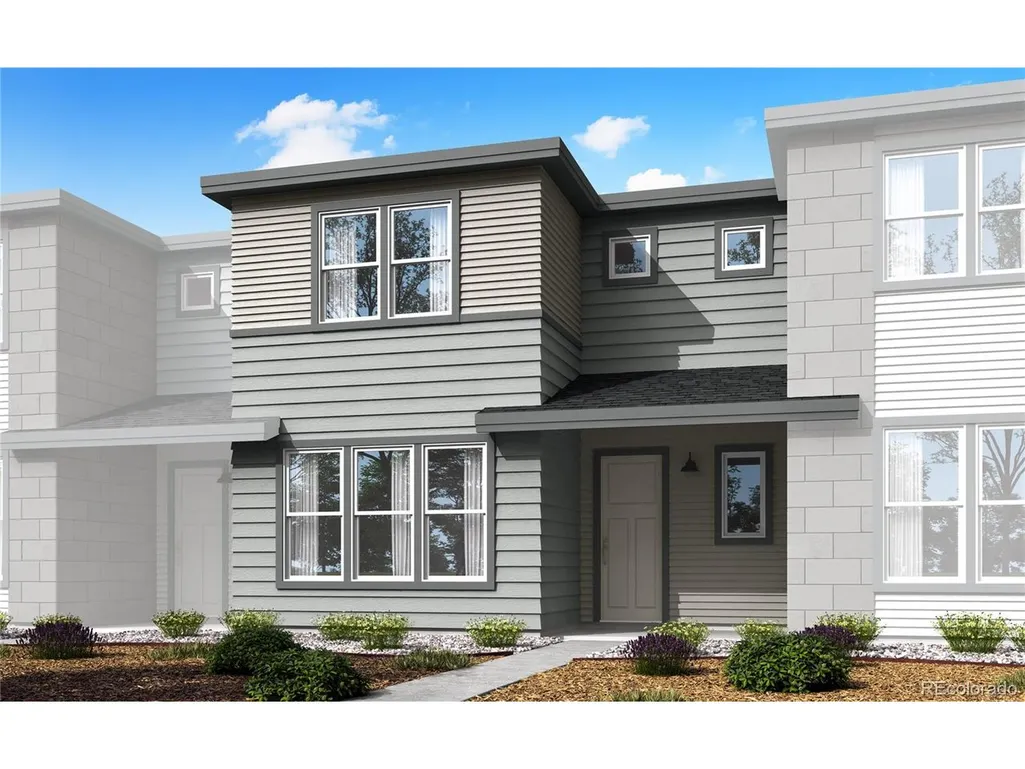
Address
1741 Mount Meeker Ave, Berthoud, CO
Price
$ 394,900
Property Attributes
- MLS#2508979
- TypeSingle Family
- Listing Status Active
- CountyLARIMER
- CityBerthoud
- AreaLoveland-Berthoud
- NeighborhoodWestside Crossing Replat 1
- Zip80513
- StyleContemporary
- Year Built2025
- Taxes$ 3359
- Price$ 394,900
- Bedrooms2
- Full Bathrooms2
- Half Bathrooms0
- Sqr Footage1505
- Lot Size0.06 Acres
Data Source:
Information and Real Estate Services (IRES)
Property Description
Your next home is waiting at 1741 Mount Meeker Avenue, a thoughtfully designed new townhome where style and comfort come together beautifully. From the moment you arrive, the Modern Prairie exterior and inviting front porch create a warm first impression. Inside, this 1,505-square-foot Plan A home offers a smart, modern layout with 2 bedrooms, 2.5 baths, a tech loft, and a 2-bay alley-loaded garage. The main living areas feel bright and effortless, with natural wood-look LVP flooring flowing through the foyer, kitchen, dining, living, and laundry spaces. The kitchen is designed to be both beautiful and functional, featuring warm gray cabinetry with hardware, white linen quartz countertops, a stainless-steel Whirlpool gas range appliance package, and a refrigerator included. Upstairs, the home continues to deliver flexible comfort. A tech loft creates the perfect spot for homework, gaming, or a quiet reading nook. The private bedrooms are brimming with natural light, and the primary bath offers a clean, modern feel. Added touches make this home feel truly move-in ready, including window blinds, 8-foot interior doors throughout, a tankless water heater, a Wi-Fi front door deadbolt, and a Wi-Fi garage door opener. Don't miss it - this home offers the ideal blend of fresh design, low-maintenance living, and smart-home convenience in a beautifully finished package.
| Elementary School | Middle School | High School |
|---|---|---|
| Berthoud Elementary School | Turner Middle School | Berthoud High School |
| Price History | |
|---|---|
| 7/12/2026 | Listed $394,900 |
General Features
| Living Area | 1505 |
|---|---|
| Sewer | Public Sewer |
| Heating | Forced Air |
| Cooling | Central Air |
| Utilities | Electricity Available,Cable Available |
| Roof | Composition |
| Appliances | Dishwasher,Washer,Dryer,Microwave,Disposal,Fire Alarm |
| HOA Fee | 155 |
| Garage Spaces | 2 |
| Association Fee Includes | Snow Removal |
| Patio/Porch Features | Patio |
| Architectural Style | Contemporary |
| Construction Materials | Frame |
| Exclusions | None |
| Pets Allowed | Private Yard |
| Year Built | 2025 |
| View | City |
| Levels | Two |
| Tax Year | 2025 |
| Community Features | Playground |
| Assoc Fee Paid Per | Monthly |
| County | Larimer |
| New Construction | Yes |
| Property Type | Residential |
| HOA | Yes |
| Energy Efficient | Windows |
| Subdivision Name | Westside Crossing Replat 1 |
| Full Baths | 2 |
| Status | Active |
| Directions | 1-25 North: FromDenver,head north on 1-25 for approximately 40 miles. CO-56 Exite: Take exit 250 toward Berthoud/CO-56 W (Mountain Avenue) and continue toward the town of Berthoud. Entry: As you ente |
| High School | Berthoud |
| City | Berthoud |
| Association Name | Westside Crossing Homeowners Association |
| High School District | Thompson R2-J |
| MLS Area | Loveland/Berthoud |
| Green Building Verification Type | 1 |
| Elementary School | Berthoud |
| Property Attached Y/N | Yes |
| Tax Annual Amount | 3359 |
| Middle/Junior High School | Turner |
| Builder Name | TRI Pointe Homes |
| Standard Status | Active |
| Expected Active Date | 2026-07-12 |
| AttributionContact | erica@denvercohomes.com,720-233-6481 |
Interior Features
| Interior Amenities | Eat-in Kitchen,Open Floorplan,Pantry,Kitchen Island |
|---|---|
| Basement | Sump Pump |
| Above Grade Finished Area | 1505 |
| Total Bedrooms | 2 |
| Total Baths | 2 |
Exterior Features
| Parking Features | Attached |
|---|---|
| Lot Features | Abuts Public Open Space,House Faces North,Paved |
| Water Source | Public |
| Lot Size Area | 2525 |
| Lot Size Acres | 0.06 |
| Waterfront Y/N | No |
| Builder Model | Plan A |
Amenities
- Foreclosure
- Views
- Short Sale
- New Construction
- Adult 55+
- Lease To Own
- No HOA Fees
- Furnished
- Primary On Main
- Air Conditioning
- Seller Finance
- Green
- Fixer Upper
- Horse
- Golf
- Fireplace
- Deck
- Garage
- Basement
- Pool
Property vs Single Family Average in 80513
Price
Taxes
Year Built
Visits


 Information deemed reliable but not guaranteed by the MLS. © 2026 Information and Real Estate Services, LLC.
Information source: Information and Real Estate Services, LLC. Provided for limited non-commercial use only under IRES Rules. © Copyright IRES.
The information being provided is for the consumers personal, non-commercial use and may not be used for any purpose other than to identify prospective properties consumer may be interested in purchasing.
The IRES, LLC Data on this
Information deemed reliable but not guaranteed by the MLS. © 2026 Information and Real Estate Services, LLC.
Information source: Information and Real Estate Services, LLC. Provided for limited non-commercial use only under IRES Rules. © Copyright IRES.
The information being provided is for the consumers personal, non-commercial use and may not be used for any purpose other than to identify prospective properties consumer may be interested in purchasing.
The IRES, LLC Data on this
