

Open House Sun, Sep 27th 01:00 PM - 03:00 PM
Address
1901 74th Ave, Greeley, CO
Price
$ 635,000
Property Attributes
- MLS#1069543
- TypeSingle Family
- Listing Status Active
- CountyWELD
- CityGreeley
- AreaGreeley-Weld
- NeighborhoodMountain Vista Fg#1
- Zip80634
- StyleMixed Use
- Year Built2000
- Taxes$ 3643
- Price$ 635,000
- Bedrooms5
- Full Bathrooms3
- Half Bathrooms1
- Sqr Footage3940
- Lot Size0.27 Acres
Data Source:
Information and Real Estate Services (IRES)
Property Description
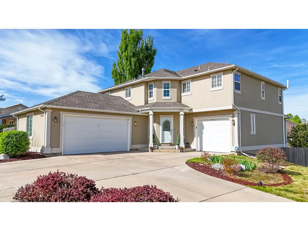
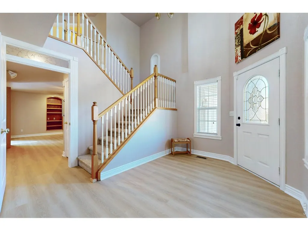
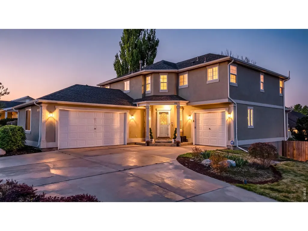
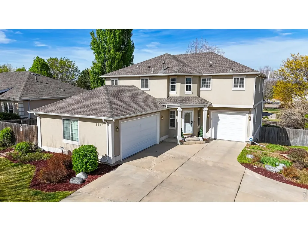
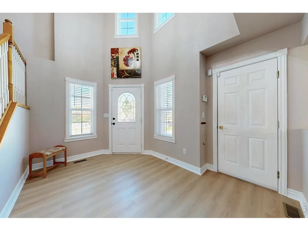
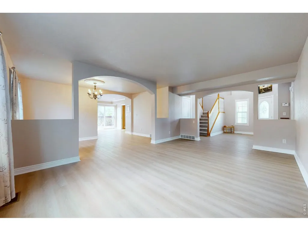
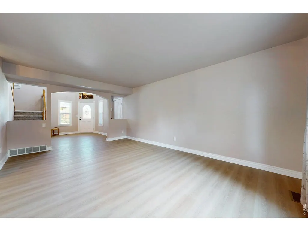
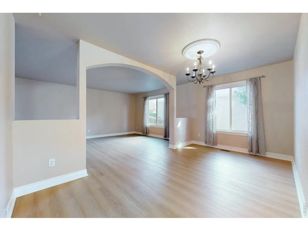
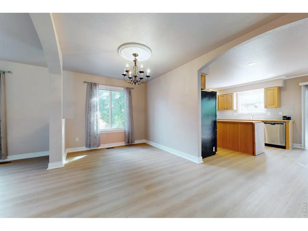
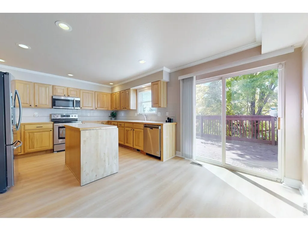
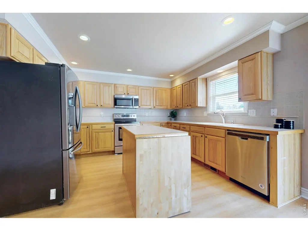
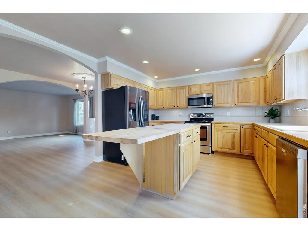
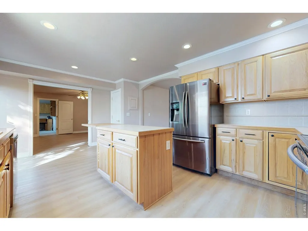
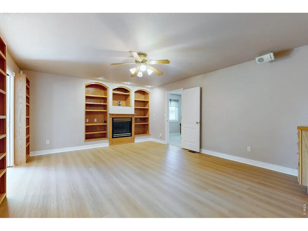
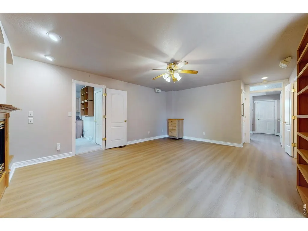
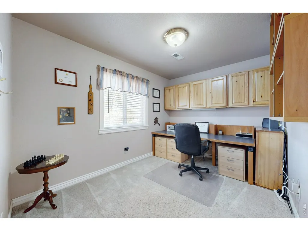
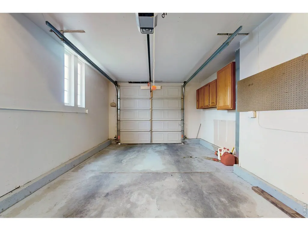
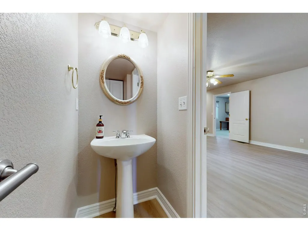
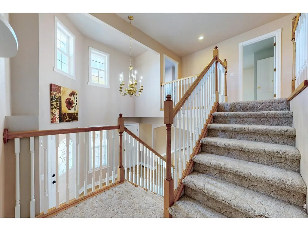
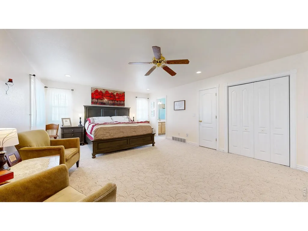
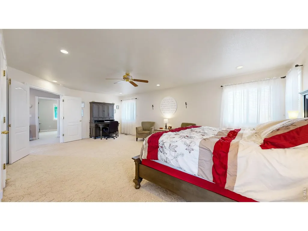
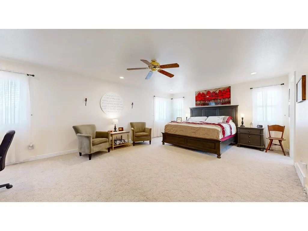
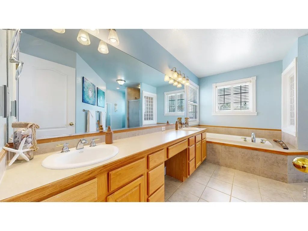
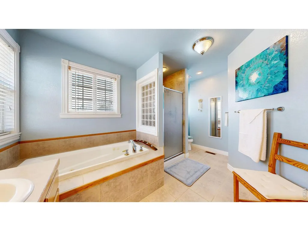
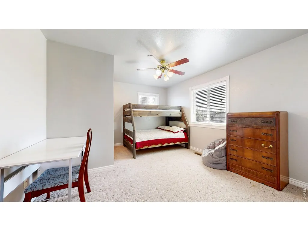
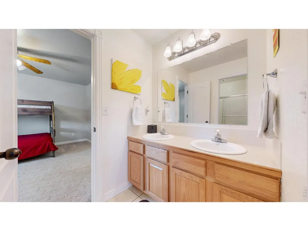
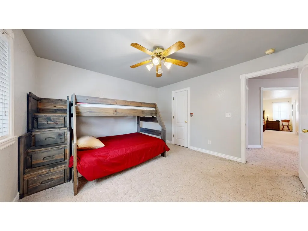
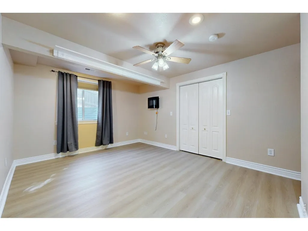
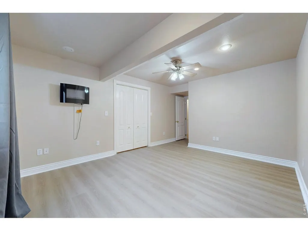
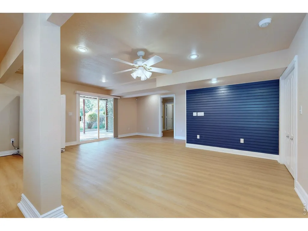
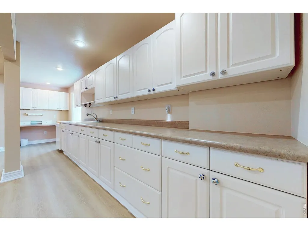
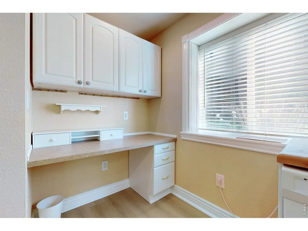
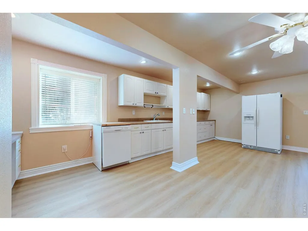
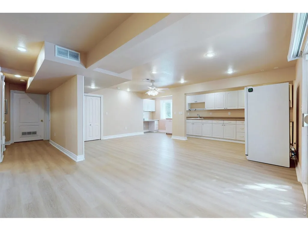
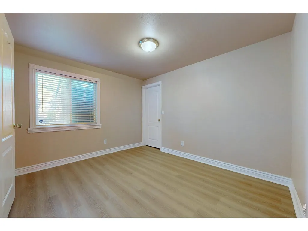
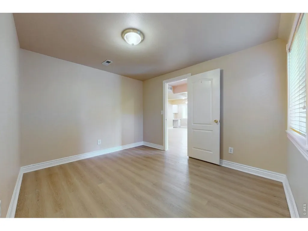
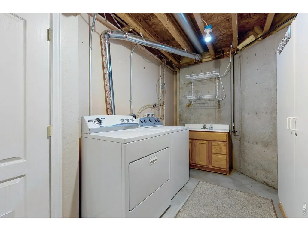
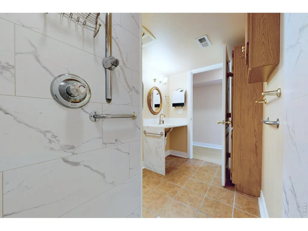
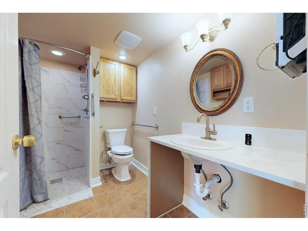
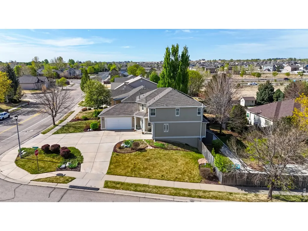
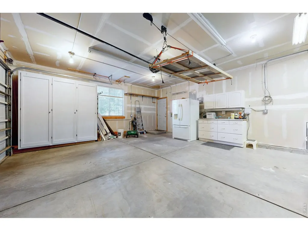
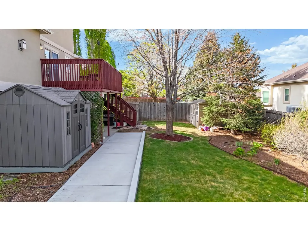
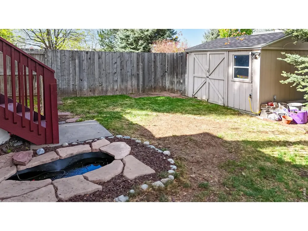
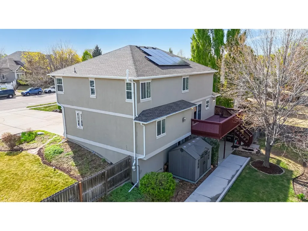
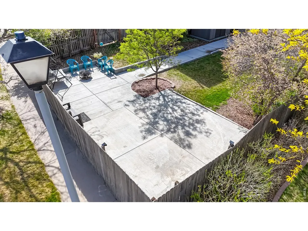
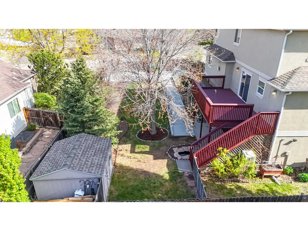
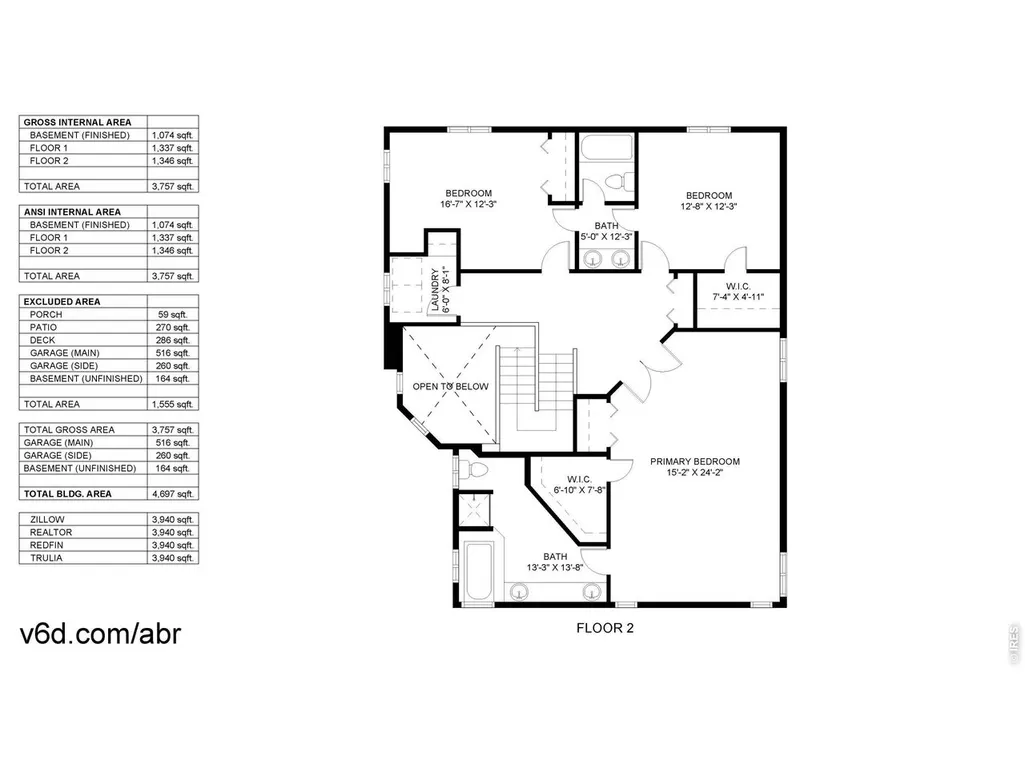
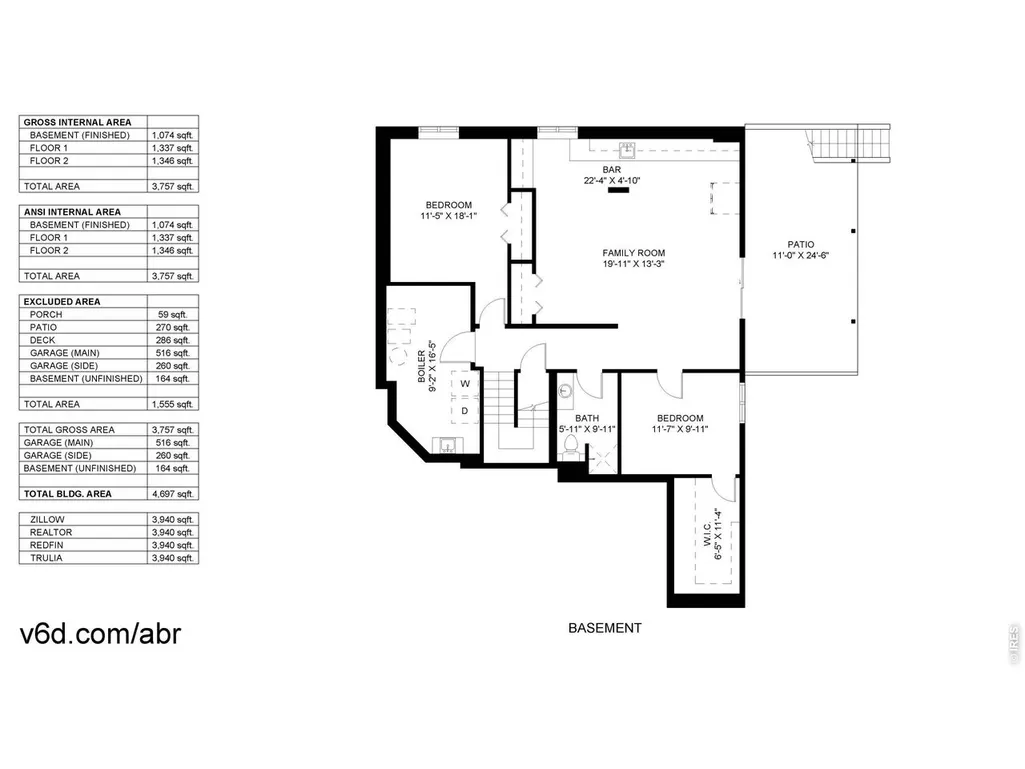
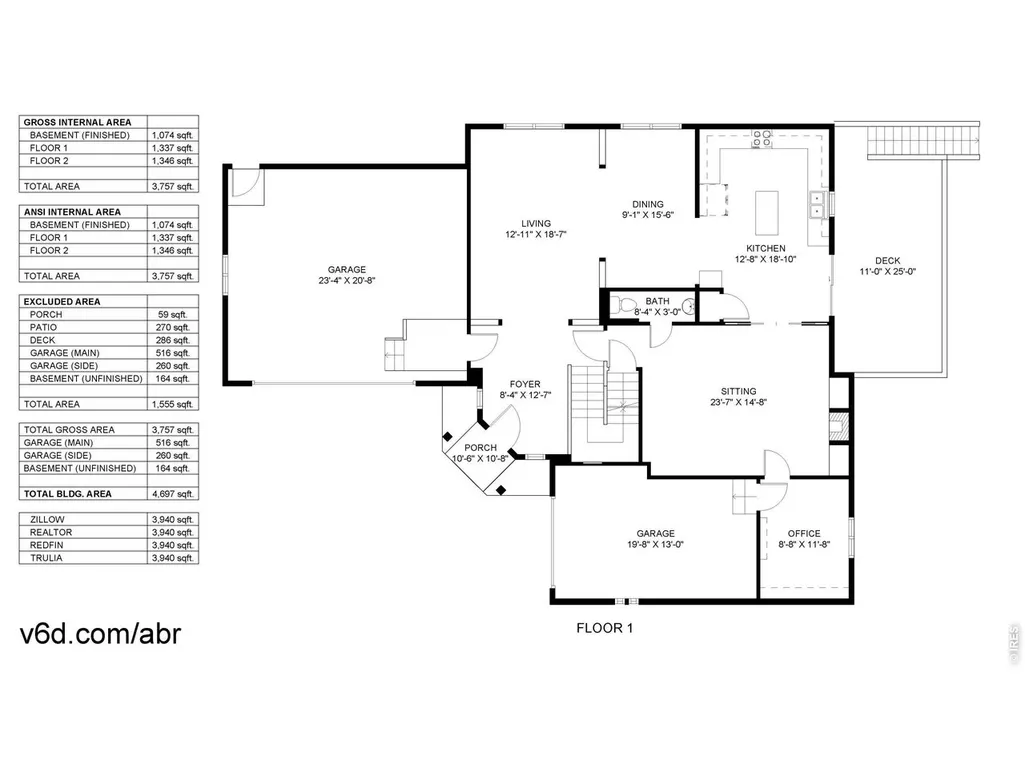
Exceptional space, comfort, and multigenerational living in the desirable Mountain Vista neighborhood! Situated on an expansive 11,961 sq. ft. lot, this impressive 5-bedroom, 4-bathroom home offers 3,940 finished square feet, a fully finished walkout basement, and the flexibility to accommodate a variety of lifestyles.Step inside to discover beautiful new luxury vinyl plank flooring throughout the main and lower levels. The spacious kitchen features stainless steel appliances and opens to inviting living and entertaining spaces. A large deck extends your living area outdoors, creating the perfect setting for morning coffee, outdoor dining, or gatherings with family and friends.The fully finished walkout basement is a standout feature, offering an entire multigenerational living space! Ideal for extended family, guests, or those seeking additional privacy and independence, this versatile lower level provides exceptional flexibility with convenient access to the backyard and it's own laundry room. Outside, the oversized backyard is an entertainer's dream! A huge patio offers endless possibilities for a pool, firepit, outdoor dining, or lounge furniture. Two additional storage buildings provide ample room for tools, hobbies, and recreational equipment, while the three-car garage offers generous parking and storage.Owned solar panels add long-term value and potential energy savings without the complications of a solar lease.With its expansive lot, multigenerational living potential, extensive outdoor entertaining areas, and thoughtful upgrades, 1901 74th Ave offers an exceptional combination of space, functionality, and versatility in Greeley's Mountain Vista neighborhood!
| Elementary School | Middle School | High School |
|---|---|---|
| Monfort Elementary School | Tointon Academy Middle School | Greeley Central High School |
| Price History | |
|---|---|
| 9/26/2026 | Listed $635,000 |
General Features
| Living Area | 3940 |
|---|---|
| Sewer | Public Sewer |
| Heating | Forced Air |
| Cooling | Central Air,Ceiling Fan(s) |
| Utilities | Natural Gas Available,Cable Available,High Speed Avail |
| Roof | Composition |
| Appliances | Electric Range,Dishwasher,Refrigerator,Washer,Dryer,Microwave |
| Zoning | RES |
| HOA Fee | 350 |
| Garage Spaces | 3 |
| Association Fee Includes | Management |
| Patio/Porch Features | Patio,Deck |
| Construction Materials | Frame |
| Year Built | 2000 |
| Electric | Xcel |
| View | City |
| Levels | Two |
| Property Subtype | Mixed Use |
| Tax Year | 2025 |
| Parcel Number | R7928599 |
| Accessibility | Level Lot |
| Assoc Fee Paid Per | Annually |
| County | Weld |
| New Construction | No |
| Property Type | Residential |
| HOA | Yes |
| Energy Efficient | Photovoltaic Owned |
| Subdivision Name | Mountain Vista Fg#1 |
| Possible Use | Single Family,Multi-Family |
| Other Structures | Storage |
| Full Baths | 2 |
| Status | Active |
| Directions | From HWY 34,turn left onto 95th Ave,turn right onto 20th St,at the second exit in the roundabout,to 74th Ave,turn left. Home will be on the left side. |
| High School | Greeley Central |
| City | Greeley |
| Disclosures | Seller's Property Disclosure |
| Association Name | Mountain Vista HOA |
| High School District | Greeley 6 |
| MLS Area | Greeley/Weld |
| Elementary School | Monfort |
| Property Attached Y/N | No |
| Tax Annual Amount | 3643 |
| Middle/Junior High School | Tointon Academy |
| Standard Status | Active |
| Expected Active Date | 2026-09-26 |
| AttributionContact | 9702183383 |
Interior Features
| Interior Amenities | Eat-in Kitchen,Separate Dining Room,Walk-In Closet(s),Jack & Jill Bathroom,Kitchen Island |
|---|---|
| Basement | Partially Finished,Walk-Out Access,Built-In Radon |
| Fireplace Features | Gas |
| Window Features | Window Coverings |
| Above Grade Finished Area | 2681 |
| Half Baths | 1 |
| 3/4 Baths | 1 |
| Total Bedrooms | 5 |
| LivingAreaSource | Assessor |
| Total Baths | 4 |
Exterior Features
| Exterior Amenities | Sprinkler System |
|---|---|
| Fencing | Fenced,Wood |
| Parking Features | Attached |
| Lot Features | Corner Lot,Sloping Lot,Paved,Curbs,Sidewalks,Street Light,Zero Lot Line |
| Water Source | Public |
| Lot Size Area | 11961 |
| Lot Size Acres | 0.27 |
| Road Surface Type | Concrete |
| Waterfront Y/N | No |
| Road Frontage Type | City Street |
| Irrigation Water Rights Y/N | No |
Amenities
- Foreclosure
- Views
- Short Sale
- New Construction
- Adult 55+
- Lease To Own
- No HOA Fees
- Furnished
- Primary On Main
- Air Conditioning
- Seller Finance
- Green
- Fixer Upper
- Horse
- Golf
- Fireplace
- Deck
- Garage
- Basement
- Pool
Property vs Single Family Average in 80634
Price
Taxes
Year Built


 Information deemed reliable but not guaranteed by the MLS. © 2026 Information and Real Estate Services, LLC.
Information source: Information and Real Estate Services, LLC. Provided for limited non-commercial use only under IRES Rules. © Copyright IRES.
The information being provided is for the consumers personal, non-commercial use and may not be used for any purpose other than to identify prospective properties consumer may be interested in purchasing.
The IRES, LLC Data on this
Information deemed reliable but not guaranteed by the MLS. © 2026 Information and Real Estate Services, LLC.
Information source: Information and Real Estate Services, LLC. Provided for limited non-commercial use only under IRES Rules. © Copyright IRES.
The information being provided is for the consumers personal, non-commercial use and may not be used for any purpose other than to identify prospective properties consumer may be interested in purchasing.
The IRES, LLC Data on this
