

Open House Sat, Sep 26th 01:00 PM - 03:00 PM




Address
924 Messara Dr, Fort Collins, CO
Price
$ 689,900
Property Attributes
- MLS#1069346
- TypeSingle Family
- Listing Status Active
- CountyLARIMER
- CityFort Collins
- AreaFort Collins
- NeighborhoodClydesdale Park
- Zip80524
- StyleContemporary
- Year Built2013
- Taxes$ 4667
- Price$ 689,900
- Bedrooms5
- Full Bathrooms3
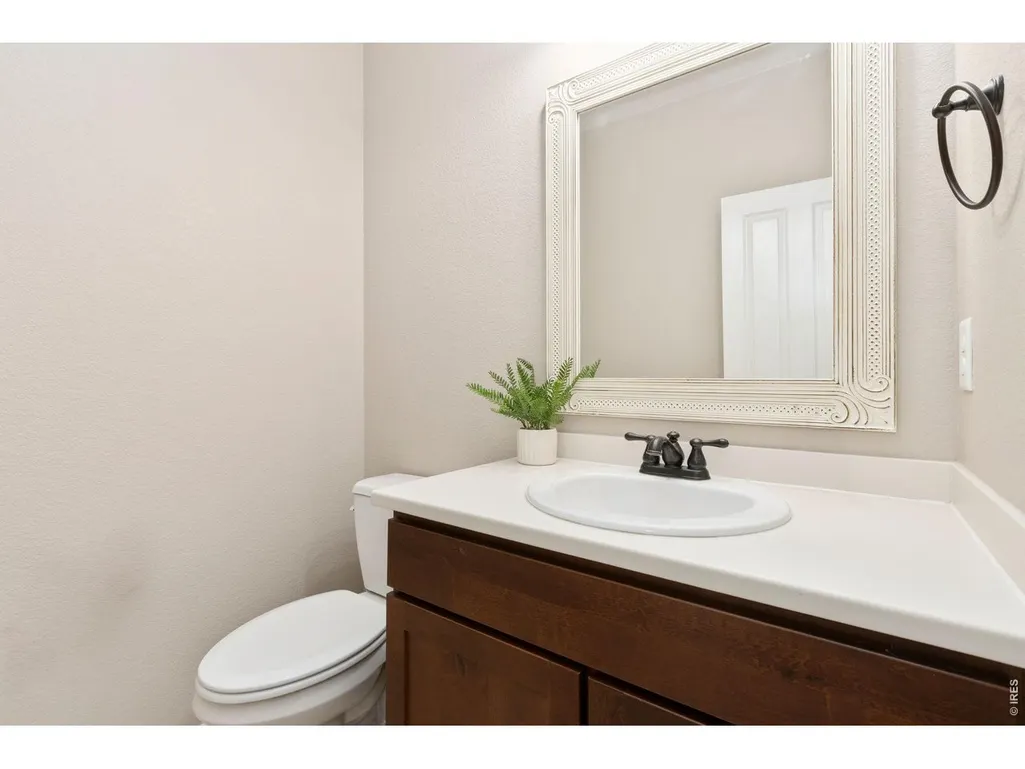
- Half Bathrooms1
- Sqr Footage3781
- Lot Size0.19 Acres
Data Source:
Information and Real Estate Services (IRES)
Property Description
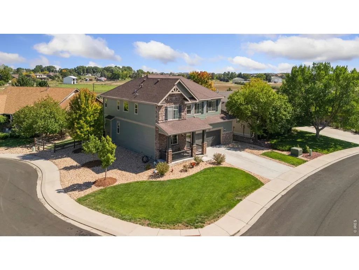
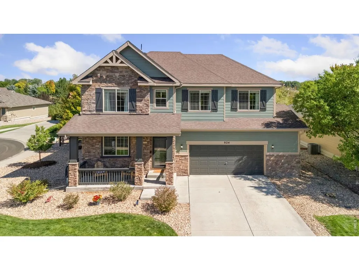
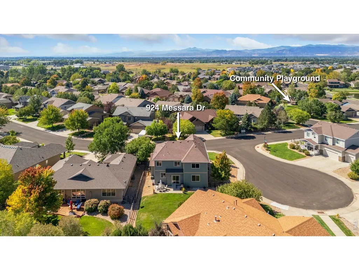
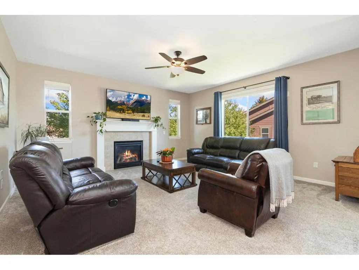
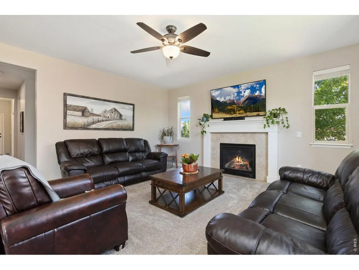
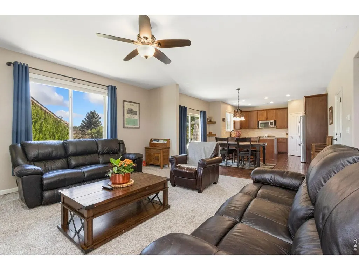
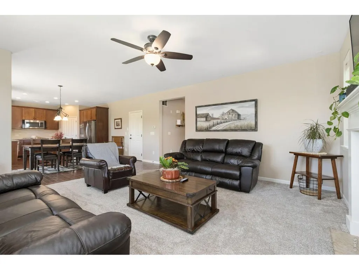
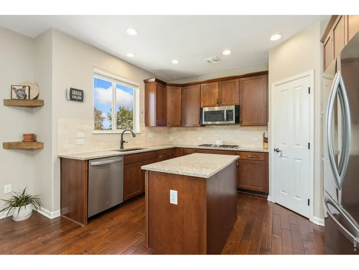
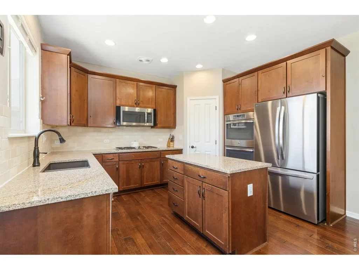
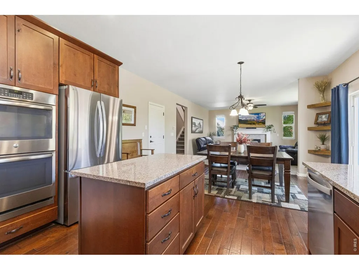
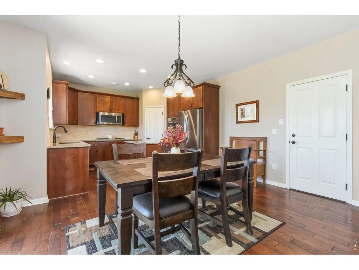
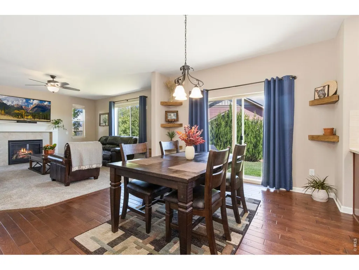
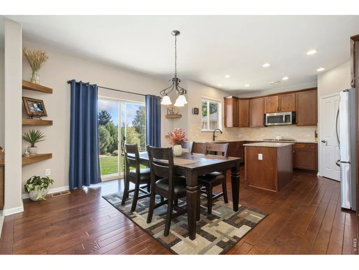
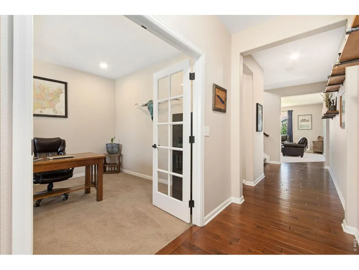
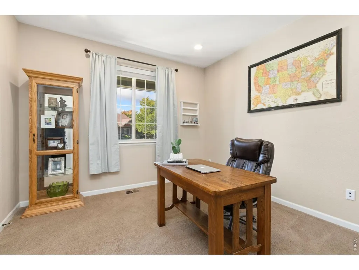
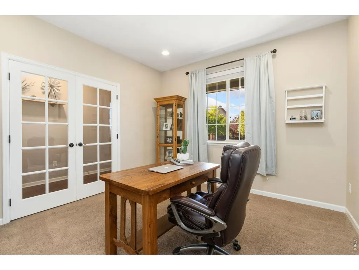
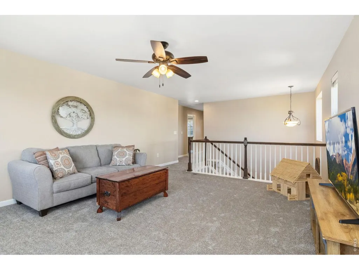
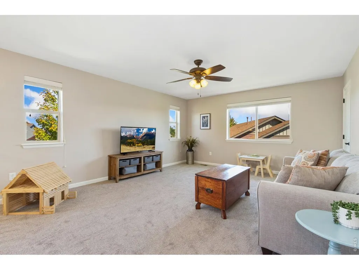
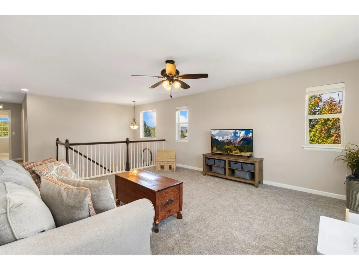
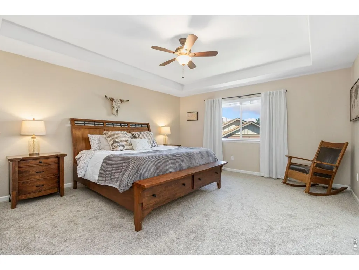
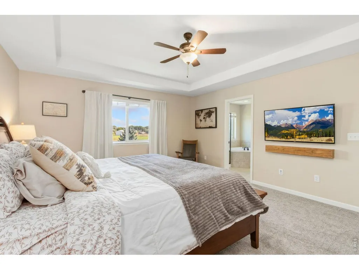
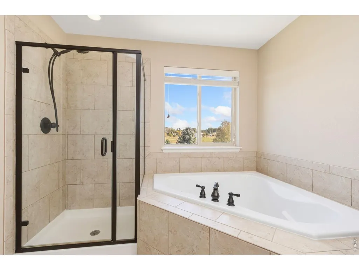
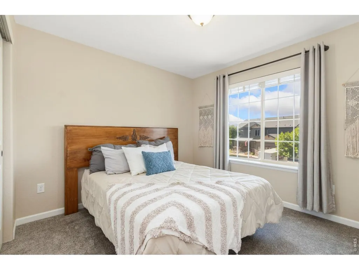
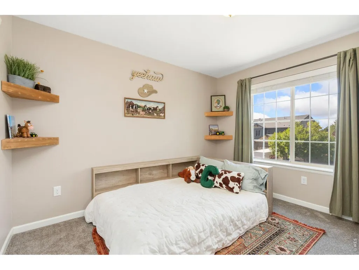
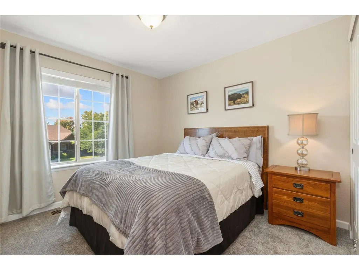
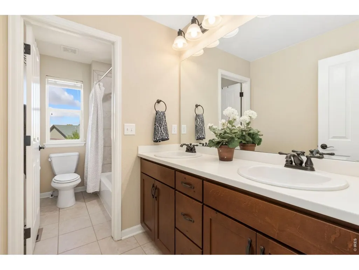
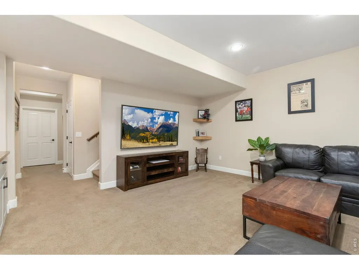
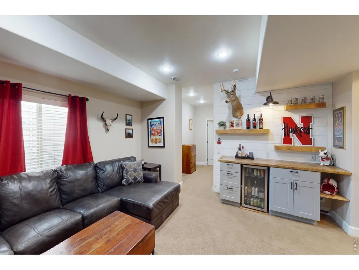
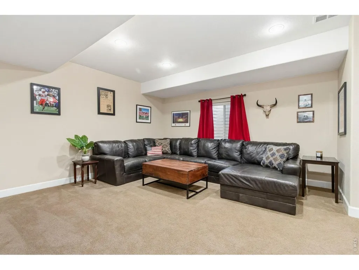
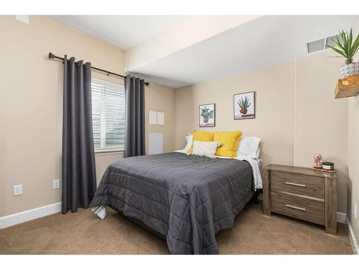
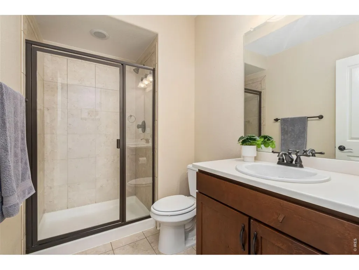
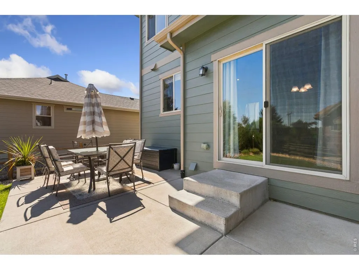
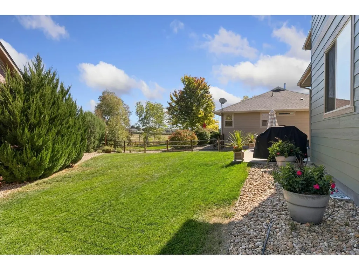
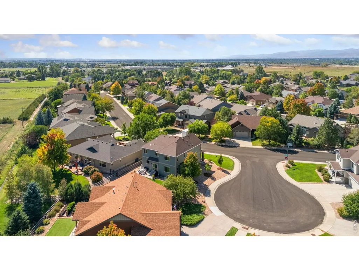
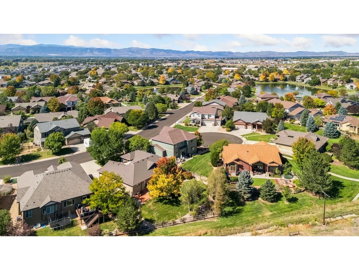
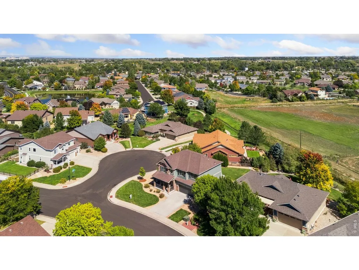
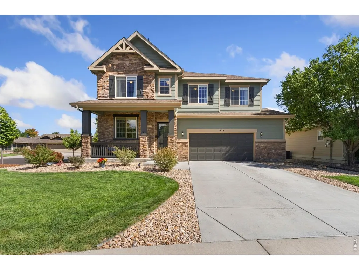
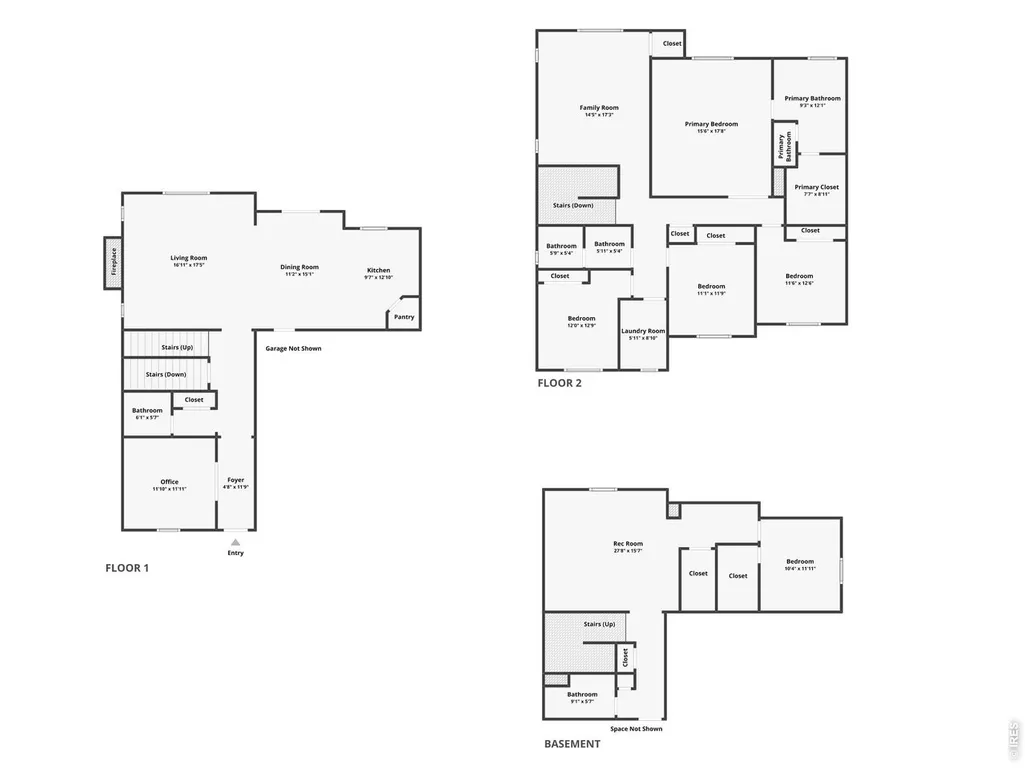
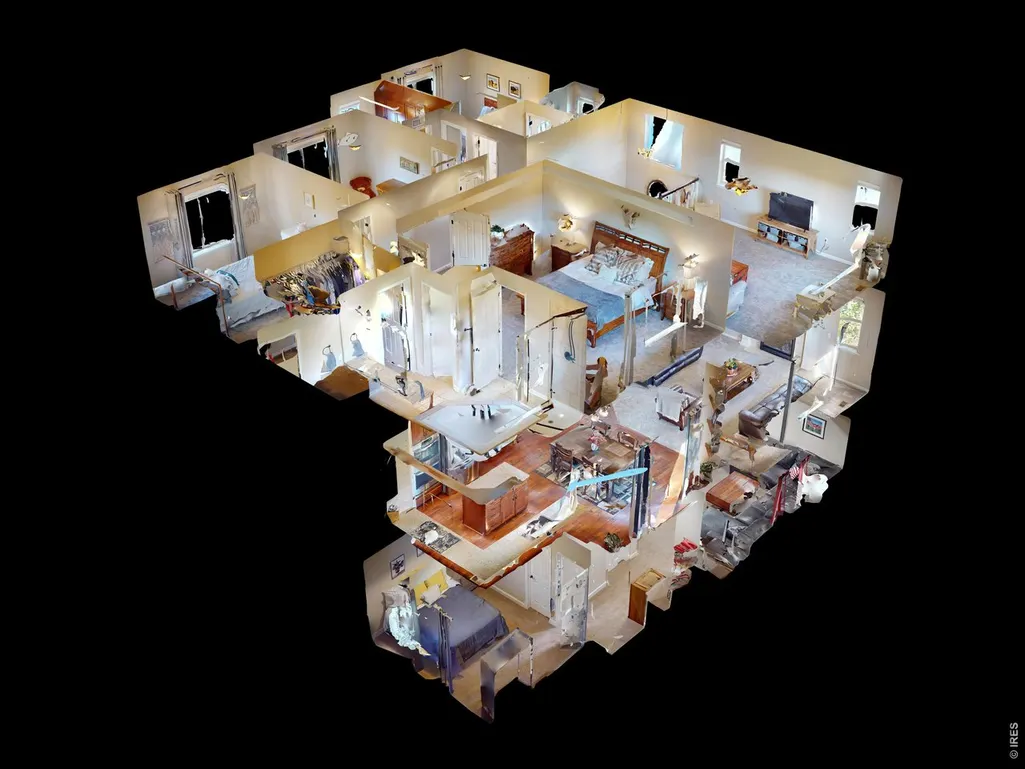
Beautiful two-story corner-lot home in Clydesdale Park, offering fresh updates and flexible living spaces! Fresh exterior paint and new carpeting give this home a clean, refreshed feel from the moment you arrive. An inviting entry hallway leads into the bright and open living room, where a gas fireplace creates a warm centerpiece. The kitchen showcases stainless steel appliances, granite countertops, a center island, and a pantry for organized storage. The easy flow makes the main level comfortable for relaxing, entertaining, and everyday living. Located just off the entry, an office area provides a dedicated workspace. The upper level is a private haven that features four bedrooms and a spacious family room loft that creates an extra place to lounge, host movie nights, or enjoy downtime. The primary suite stands out with its tray ceilings, a walk-in closet, and a 5-piece en-suite bathroom. The finished basement adds valuable square footage with a large recreation room that includes a mini bar with a bar fridge, and a fifth bedroom, ideal for hobbies, games, or guests. Outside, the landscaped, fenced yard features a concrete patio ready for morning coffee or unwinding in the fresh air. Community perks include walking paths, a gazebo, a playground, and stocked fishing ponds. Enjoy quick access to Highway 14 and I-25, putting Old Town Fort Collins, dining, shopping, and entertainment just minutes away!
| Elementary School | Middle School | High School |
|---|---|---|
| Timnath Elementary School | Timnath Middle-High School | Timnath Middle-High School |
| Price History | |
|---|---|
| 9/24/2026 | Listed $689,900 |
General Features
| Living Area | 3651 |
|---|---|
| Sewer | Public Sewer |
| Heating | Forced Air |
| Cooling | Central Air,Ceiling Fan(s) |
| Utilities | Natural Gas Available,Electricity Available |
| Roof | Composition |
| Appliances | Gas Range,Double Oven,Dishwasher,Refrigerator,Bar Fridge,Washer,Dryer,Microwave,Disposal,Fire Alarm |
| Zoning | LMN |
| HOA Fee | 800 |
| Garage Spaces | 2 |
| Association Fee Includes | Common Amenities,Management |
| Patio/Porch Features | Patio |
| Architectural Style | Contemporary |
| Construction Materials | Frame,Brick,Composition |
| Exclusions | Personal Property,Spare Refrigerator,Deep Freezer,TV Wall Mounts,TVs,Gas BBQ |
| Year Built | 2013 |
| Electric | PV REA |
| Levels | Two |
| Property Subtype | Single Family Residence |
| Tax Year | 2025 |
| Parcel Number | R1618043 |
| Community Features | Playground,Park,Trail(s) |
| Assoc Fee Paid Per | Annually |
| County | Larimer |
| New Construction | No |
| Property Type | Residential |
| HOA | Yes |
| Energy Efficient | Doors |
| Subdivision Name | Clydesdale Park |
| Possible Use | Single Family |
| Full Baths | 2 |
| Status | Active |
| High School | Timnath Middle-High School |
| City | Fort Collins |
| Disclosures | Seller's Property Disclosure |
| Association Name | Clydesdale Park HOA |
| High School District | Poudre |
| MLS Area | Fort Collins |
| Elementary School | Timnath |
| Property Attached Y/N | No |
| Tax Annual Amount | 4667 |
| Middle/Junior High School | Timnath Middle-High School |
| Virtual Tour | https://my.matterport.com/show/?m=3JK5goYYjK5 |
| Standard Status | Active |
| Expected Active Date | 2026-09-24 |
| AttributionContact | 9702189200 |
Interior Features
| Interior Amenities | Open Floorplan,Pantry,Walk-In Closet(s),Washer/Dryer Hookup,Kitchen Island,6-Panel Doors |
|---|---|
| Basement | Full,Partially Finished,Built-In Radon |
| Flooring | Wood |
| Fireplace Features | Gas,Living Room |
| Window Features | Window Coverings |
| Above Grade Finished Area | 2666 |
| Half Baths | 1 |
| 3/4 Baths | 1 |
| Total Bedrooms | 5 |
| Room Type | Loft |
| LivingAreaSource | Assessor |
| Total Baths | 4 |
Exterior Features
| Exterior Amenities | Sprinkler System |
|---|---|
| Fencing | Fenced,Wood |
| Parking Features | Attached |
| Lot Features | Corner Lot,City Limits |
| Water Source | Public |
| Lot Size Area | 8373 |
| Lot Size Acres | 0.19 |
| Road Surface Type | Concrete |
| Waterfront Y/N | No |
| Door Features | French Doors |
| Road Frontage Type | City Street |
| Irrigation Water Rights Y/N | No |
Amenities
- Foreclosure
- Views
- Short Sale
- New Construction
- Adult 55+
- Lease To Own
- No HOA Fees
- Furnished
- Primary On Main
- Air Conditioning
- Seller Finance
- Green
- Fixer Upper
- Horse
- Golf
- Fireplace
- Deck
- Garage
- Basement
- Pool
Property vs Single Family Average in 80524
Price
Taxes
Year Built
Visits
In The Neighborhood
Open House
Fort Collins
$ 689,900
924 Messara Drive
Fort Collins, CO 80524
- Type
- Single Family
- Size
- 3,781 SqFt
- Rooms
- 5 Beds + 3.5 Baths
 Kittle Real Estate #IR1069346

 Information deemed reliable but not guaranteed by the MLS. © 2026 Information and Real Estate Services, LLC.
Information source: Information and Real Estate Services, LLC. Provided for limited non-commercial use only under IRES Rules. © Copyright IRES.
The information being provided is for the consumers personal, non-commercial use and may not be used for any purpose other than to identify prospective properties consumer may be interested in purchasing.
The IRES, LLC Data on this
Information deemed reliable but not guaranteed by the MLS. © 2026 Information and Real Estate Services, LLC.
Information source: Information and Real Estate Services, LLC. Provided for limited non-commercial use only under IRES Rules. © Copyright IRES.
The information being provided is for the consumers personal, non-commercial use and may not be used for any purpose other than to identify prospective properties consumer may be interested in purchasing.
The IRES, LLC Data on this
