

Open House Sat, Sep 26th 12:00 PM - 02:00 PM


Address
4337 Mill Creek Ct, Fort Collins, CO
Price
$ 675,000
Property Attributes
- MLS#1069231
- TypeSingle Family
- Listing Status Coming Soon
- CountyLARIMER
- CityFort Collins
- AreaFort Collins
- NeighborhoodWestbrooke PUD
- Zip80526
- StyleLegal Conforming,Contemporary
- Year Built1992
- Taxes$ 3384
- Price$ 675,000
- Bedrooms4
- Full Bathrooms3
- Half Bathrooms0
- Sqr Footage3426
- Lot Size0.22 Acres
Data Source:
Information and Real Estate Services (IRES)
Property Description
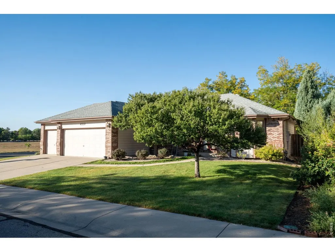
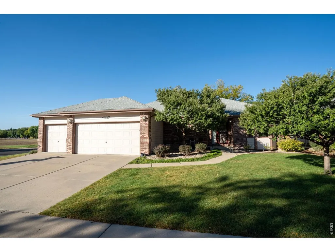
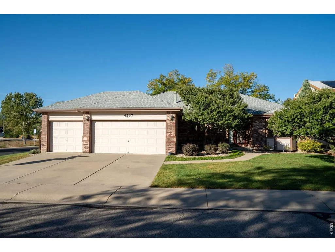
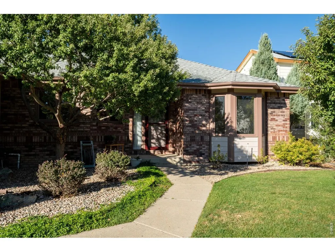
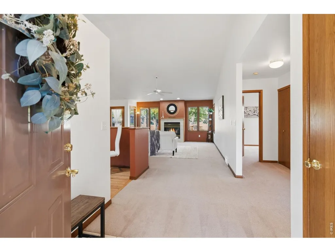
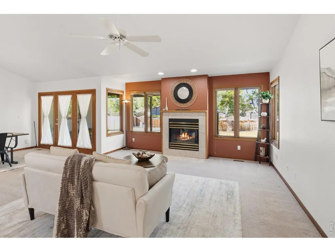
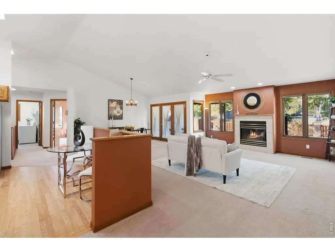
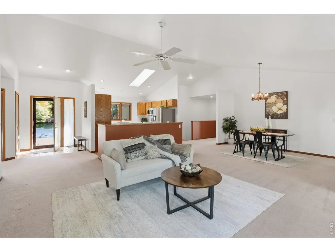
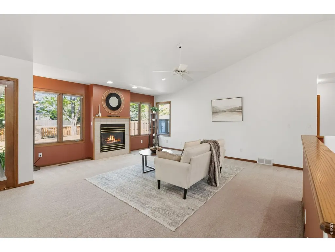
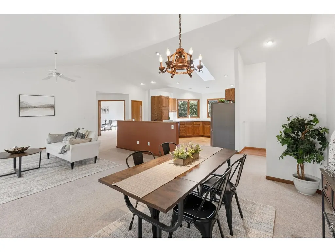
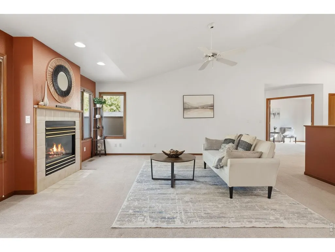
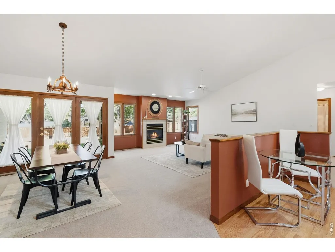
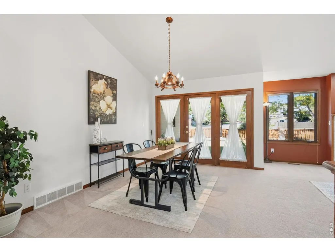
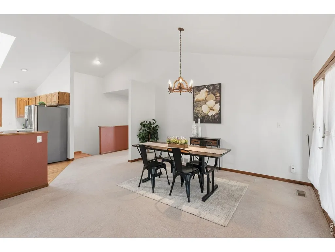
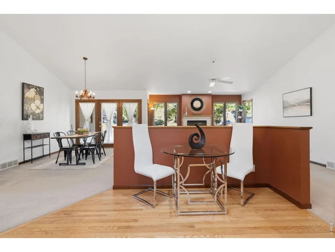
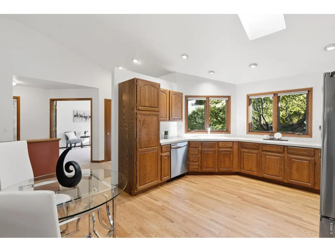
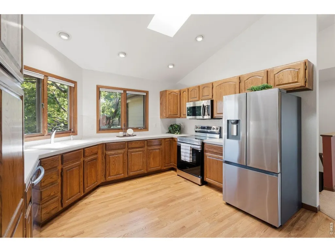
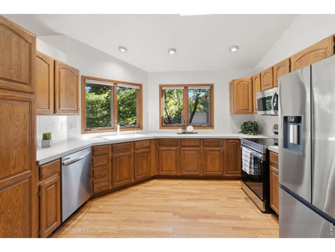
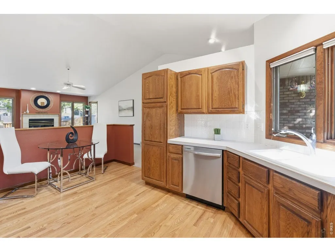
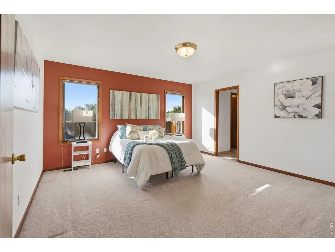
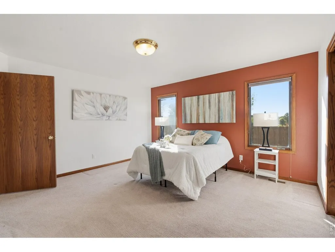
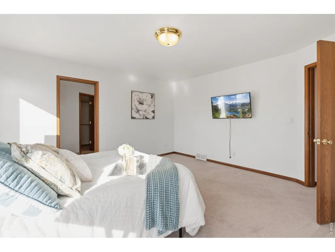
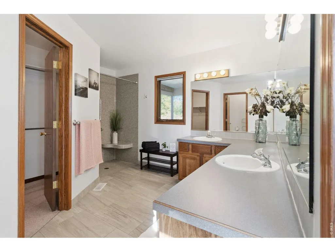
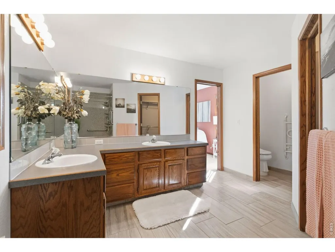
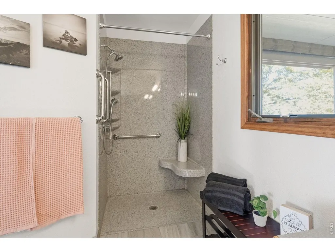
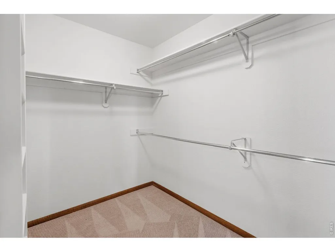
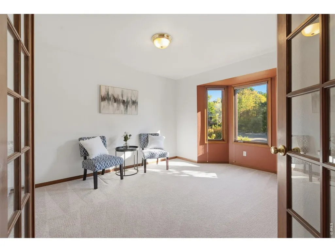
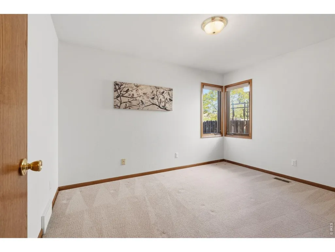
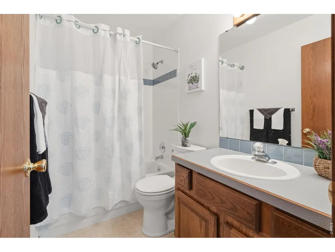
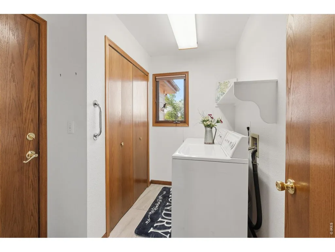
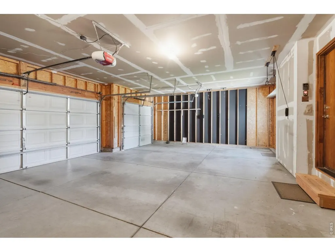
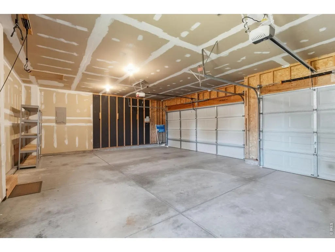
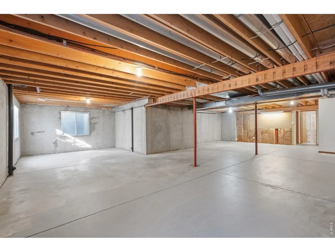
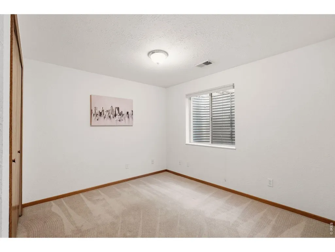
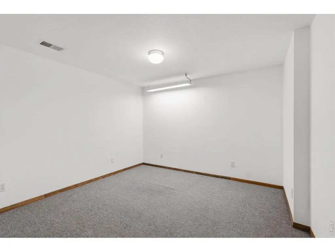
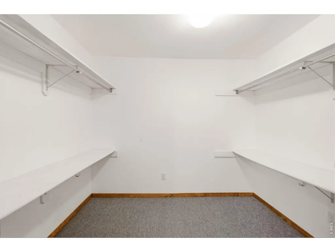
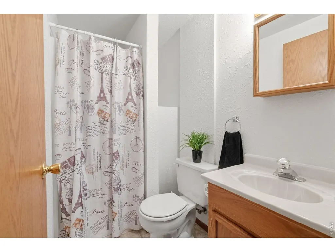
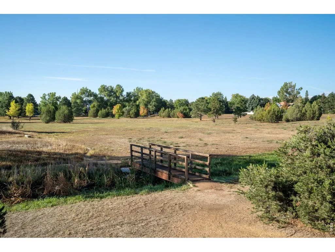
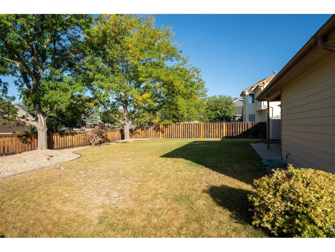
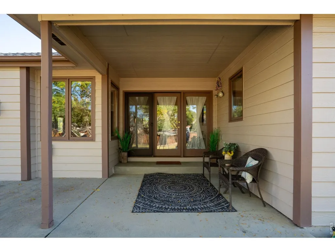
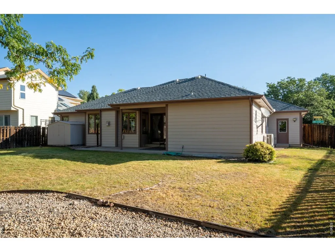
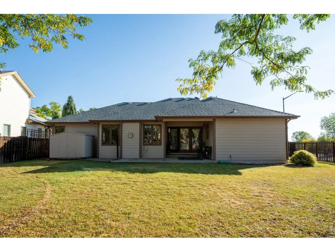
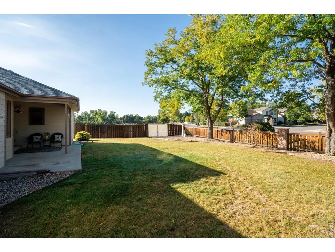
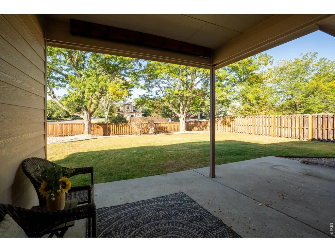
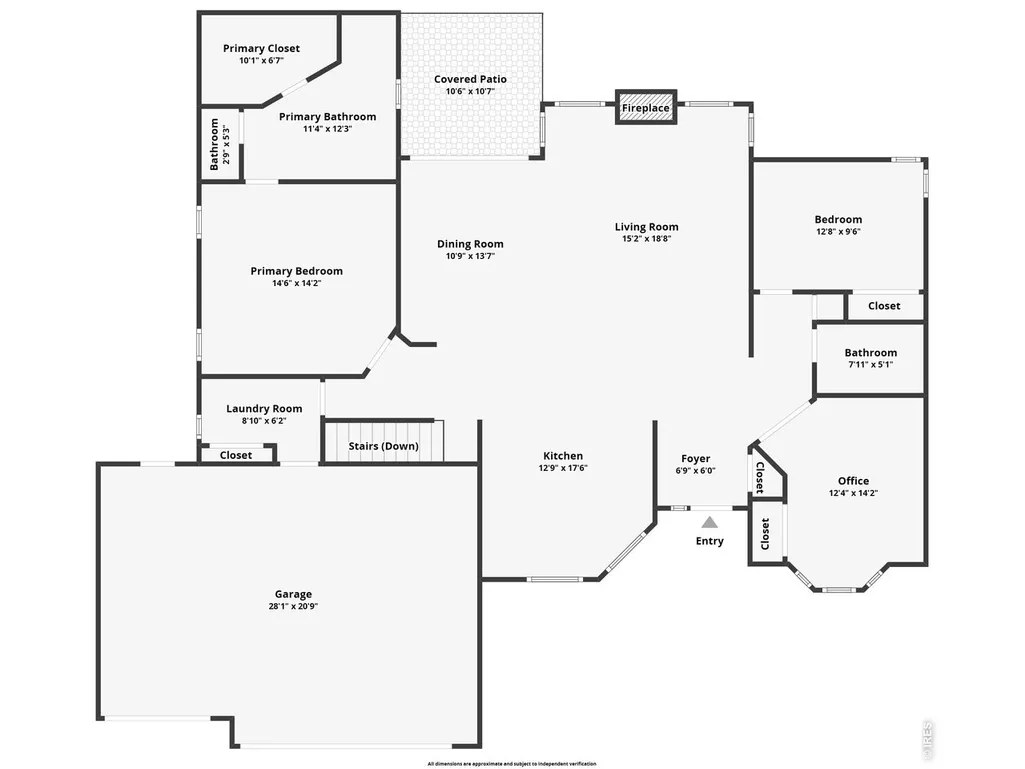
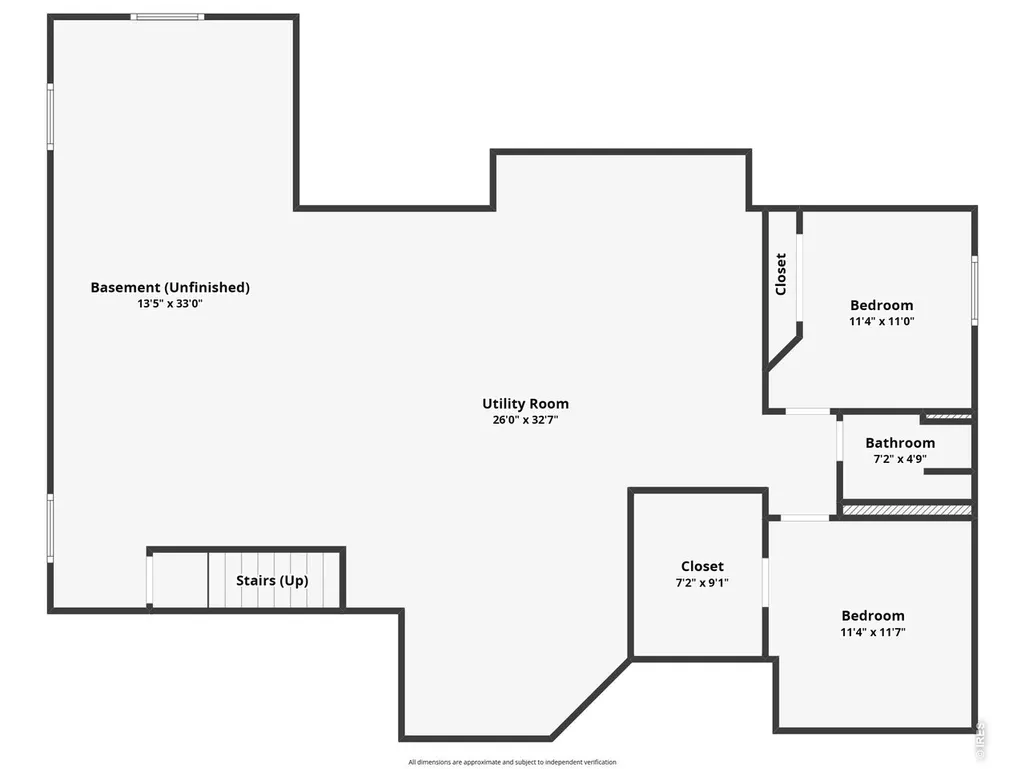
New Listing! Open House Saturday 9/26 from 12pm-2pm! You are going to love this brick ranch home situated on a large, fenced corner lot, adjacent to the popular Dragonfly's Lair open space, and walking distance to schools! The backyard has RV/Boat parking, and a covered patio! The home features an open layout with brand new kitchen appliances and newly refinished hardwood floors, a fireplace in the family room and a large dining room welcome you. The wood framed windows through-out the home offer tons of natural light. The large primary suite with a huge 3/4 bath and walk -in closet will further your interest. You can buy this home with confidence knowing a brand-new HVAC system including a heat pump was recently installed, and Moen Flow moisture detectors are also installed which could mean a big break on insurance costs. The basement offers an additional bedroom, bathroom, and a bonus room, the unfinished area is ready for your own design- maybe large family room, additional bedroom, or both! No HOA or Metro Tax! This is a must see in a great Fort Collins location!
| Elementary School | Middle School | High School |
|---|---|---|
| Johnson Elementary School | Webber Middle School | Rocky Mountain High School |
| Price History | |
|---|---|
| 9/23/2026 | Listed $675,000 |
General Features
| Living Area | 2019 |
|---|---|
| Sewer | Public Sewer |
| Heating | Heat Pump |
| Cooling | Central Air |
| Utilities | Natural Gas Available,Electricity Available,Cable Available,Satellite Avail,High Speed Avail |
| Roof | Composition |
| Appliances | Electric Range,Dishwasher,Refrigerator,Washer,Dryer,Microwave,Disposal,Fire Alarm |
| Zoning | RL |
| Garage Spaces | 3 |
| Patio/Porch Features | Patio |
| Architectural Style | Legal Conforming,Contemporary |
| Construction Materials | Frame,Brick |
| Exclusions | Staging items |
| Year Built | 1992 |
| Electric | City of Fort Collins |
| Levels | One |
| Property Subtype | Single Family Residence |
| Tax Year | 2025 |
| Parcel Number | R1339630 |
| Accessibility | Level Lot,Level Drive,Low Carpet,Main Floor Bath,Main Level Bedroom,Stall Shower,Main Level Laundry |
| County | Larimer |
| New Construction | No |
| Property Type | Residential |
| HOA | No |
| Energy Efficient | Doors,High Efficiency Furnace |
| Subdivision Name | Westbrooke PUD |
| Possible Use | Single Family |
| Other Structures | Storage |
| Full Baths | 1 |
| Status | Coming Soon |
| Directions | From 287 and Harmony,head west on Harmony,Right on Regency Dr.,Right on Wakerobin,first left onto Mill Creek Ct,house is the first on the left. |
| High School | Rocky Mountain |
| City | Fort Collins |
| Disclosures | Seller's Property Disclosure |
| High School District | Poudre |
| MLS Area | Fort Collins |
| Elementary School | Johnson |
| Property Attached Y/N | No |
| Tax Annual Amount | 3384 |
| Middle/Junior High School | Webber |
| Virtual Tour | https://www.zillow.com/view-imx/9623d300-6be3-4206-b601-36e2f93540b1/?utm_source=captureapp |
| Standard Status | Coming Soon |
| Expected Active Date | 2026-09-24 |
| AttributionContact | 7209896533 |
Interior Features
| Interior Amenities | Eat-in Kitchen,Separate Dining Room,Cathedral Ceiling(s),Open Floorplan,Workshop,Pantry,Wood Windows,Bay or Bow Window,Walk-In Closet(s),Washer/Dryer Hookup,Skylights,High Ceilings,Split Bedroom Plan |
|---|---|
| Basement | Partially Finished |
| Flooring | Wood |
| Fireplace Features | Gas,Living Room |
| Window Features | Skylight(s),Window Coverings |
| Above Grade Finished Area | 1719 |
| 3/4 Baths | 2 |
| Total Bedrooms | 4 |
| LivingAreaSource | Assessor |
| Total Baths | 3 |
Exterior Features
| Exterior Amenities | Sprinkler System,Oversized Garage |
|---|---|
| Fencing | Fenced,Wood |
| Parking Features | Garage Door Opener,RV Access/Parking,Attached |
| Lot Features | Cul-De-Sac,Corner Lot,Deciduous Trees,Level,House Faces East,Paved,Sidewalks |
| Water Source | Public |
| Lot Size Area | 9650 |
| Lot Size Acres | 0.22 |
| Road Surface Type | Asphalt |
| Waterfront Y/N | No |
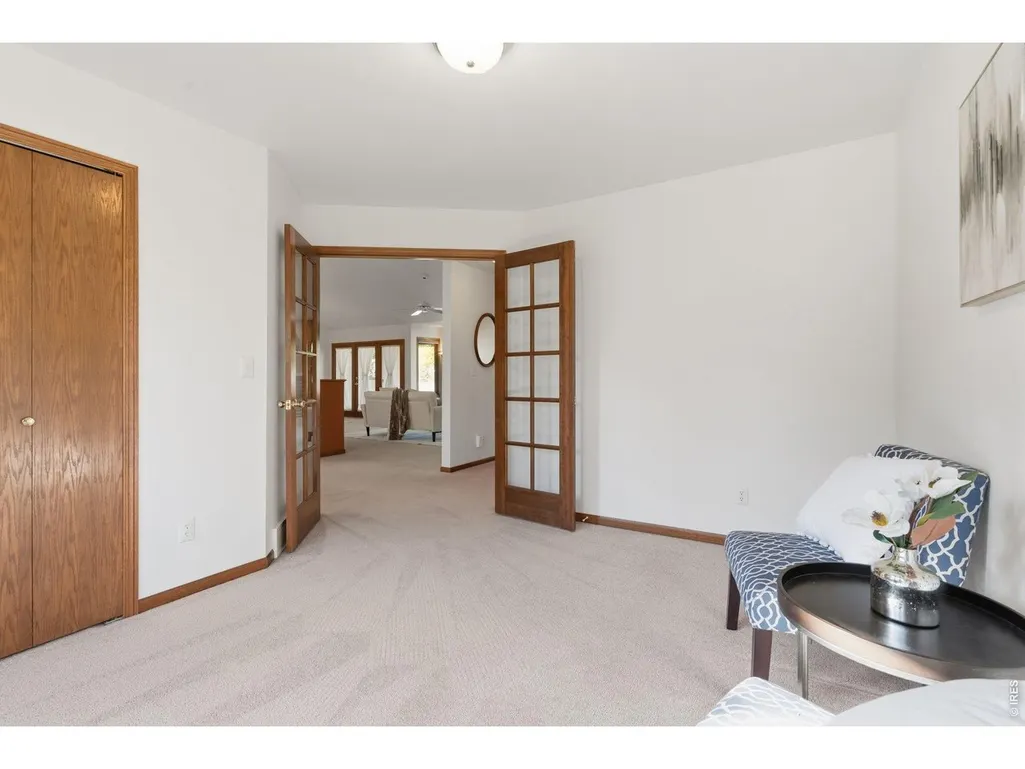
| Door Features | French Doors |
| Road Frontage Type | City Street |
| Irrigation Water Rights Y/N | No |
Amenities
- Foreclosure
- Views
- Short Sale
- New Construction
- Adult 55+
- Lease To Own
- No HOA Fees
- Furnished
- Primary On Main
- Air Conditioning
- Seller Finance
- Green
- Fixer Upper
- Horse
- Golf
- Fireplace
- Deck
- Garage
- Basement
- Pool
Property vs Single Family Average in 80526
Price
Taxes
Year Built
 The content relating to real estate for sale in this Web site comes in part from the Internet Data eXchange (IDX) program of METROLIST, INC., DBA RECOLORADO©. Real estate listings held by brokers other than The Nixon Team are marked with the IDX Logo. This information is being provided for the consumers' personal, non-commercial use and may not be used for any other purpose. All information subject to change and should be independently verified. September 22, 2026 9:22 PM UTCd

 Information deemed reliable but not guaranteed by the MLS. © 2026 Information and Real Estate Services, LLC.
Information source: Information and Real Estate Services, LLC. Provided for limited non-commercial use only under IRES Rules. © Copyright IRES.
The information being provided is for the consumers personal, non-commercial use and may not be used for any purpose other than to identify prospective properties consumer may be interested in purchasing.
The IRES, LLC Data on this
Information deemed reliable but not guaranteed by the MLS. © 2026 Information and Real Estate Services, LLC.
Information source: Information and Real Estate Services, LLC. Provided for limited non-commercial use only under IRES Rules. © Copyright IRES.
The information being provided is for the consumers personal, non-commercial use and may not be used for any purpose other than to identify prospective properties consumer may be interested in purchasing.
The IRES, LLC Data on this
