

Open House Sun, Sep 27th 12:00 PM - 02:00 PM

Address
2639 Walkaloosa Way, Fort Collins, CO
Price
$ 1,149,000
Property Attributes
- MLS#1064274
- TypeSingle Family
- Listing Status Active
- CountyLARIMER
- CityFort Collins
- AreaFort Collins
- NeighborhoodBucking Horse Filing 2
- Zip80525
- StyleSingle Family Residence
- Year Built2017
- Taxes$ 6357
- Price$ 1,149,000
- Bedrooms5
- Full Bathrooms4
- Half Bathrooms1
- Sqr Footage6115
- Lot Size0.25 Acres
Data Source:
Information and Real Estate Services (IRES)
Property Description
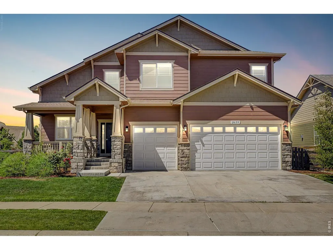
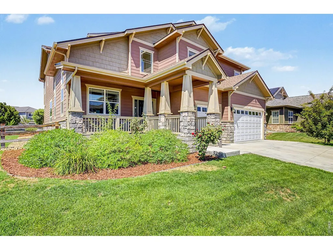
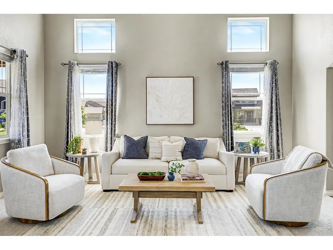
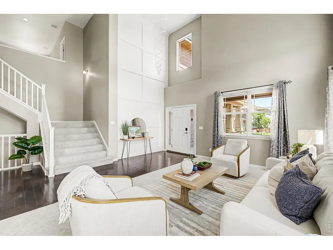
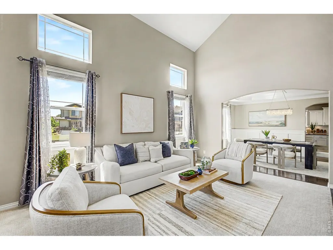
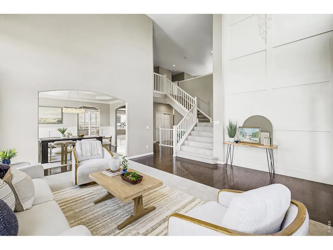
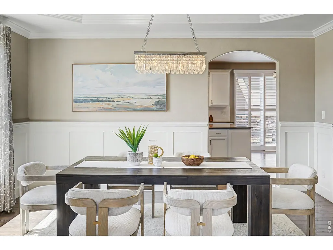
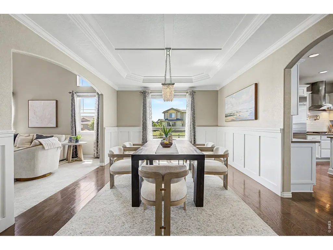
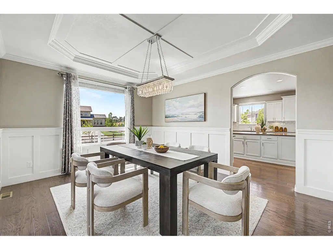

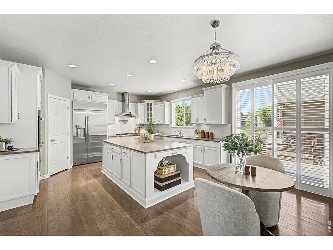
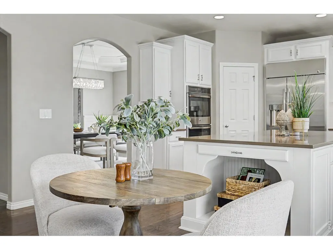
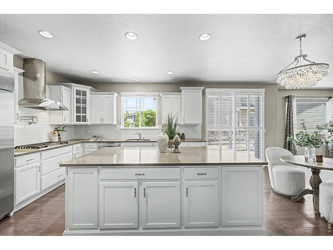
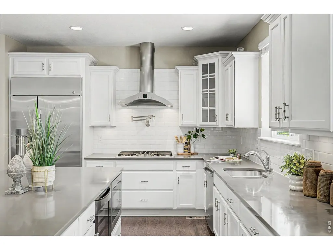
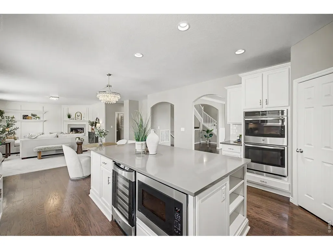
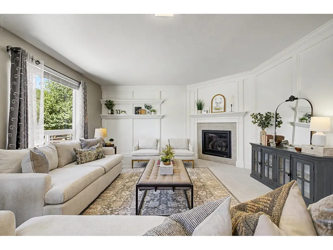
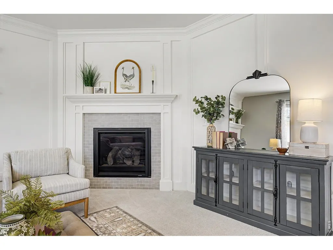
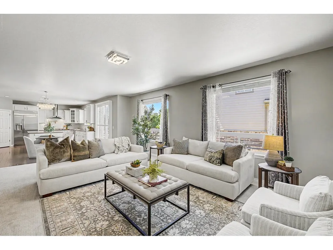
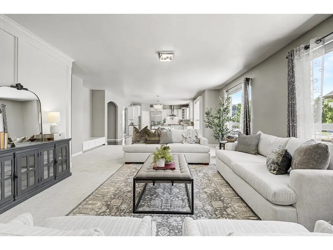
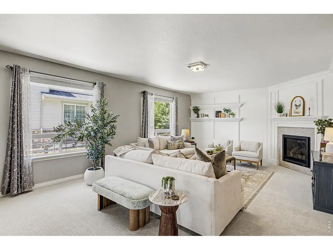
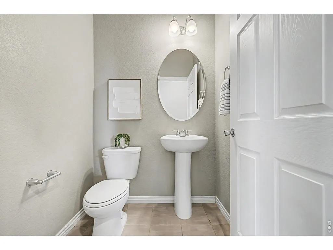
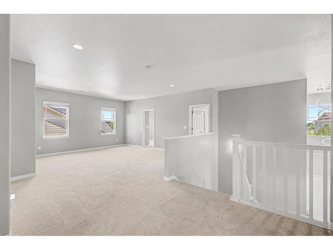
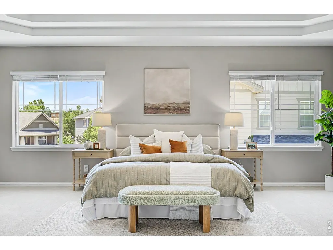
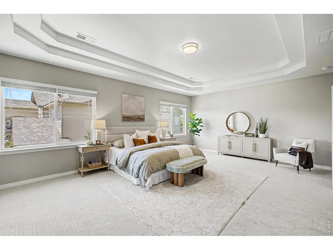
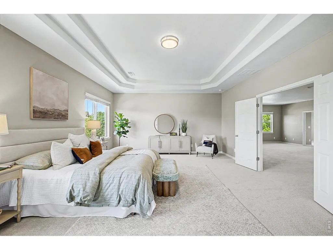
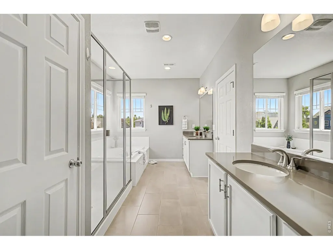

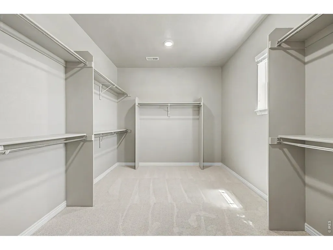
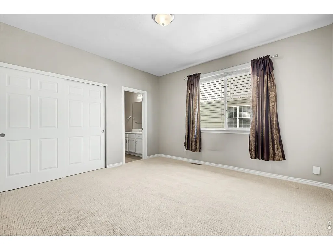
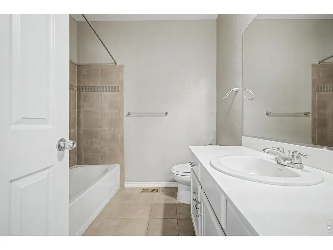
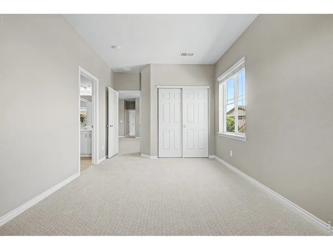
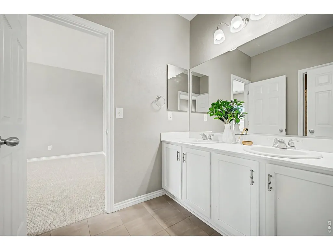
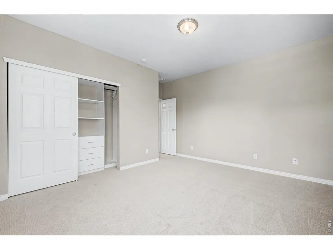

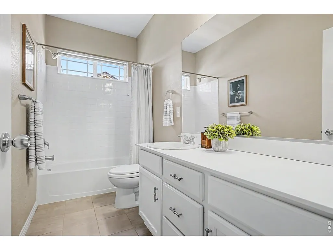
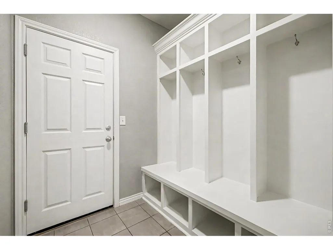
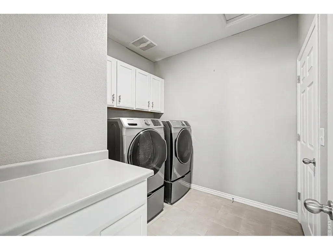
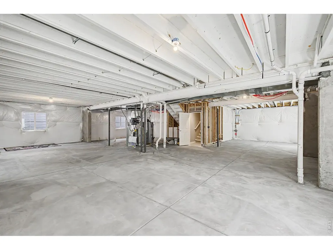
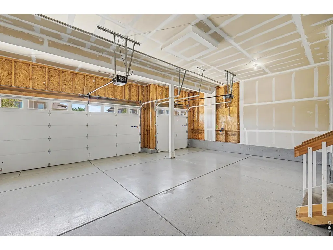
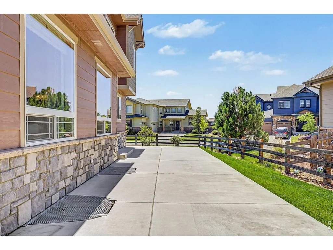
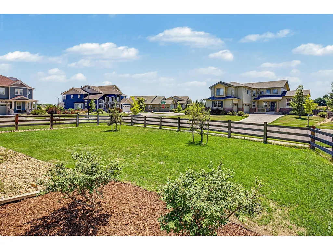
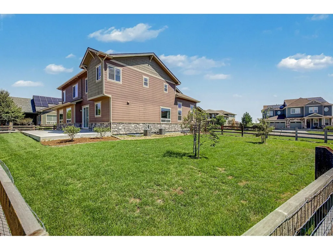
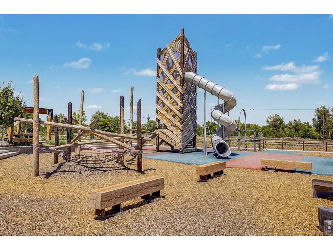

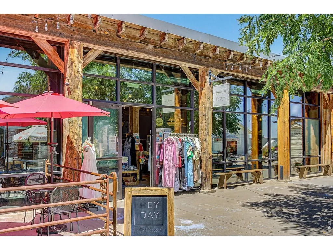
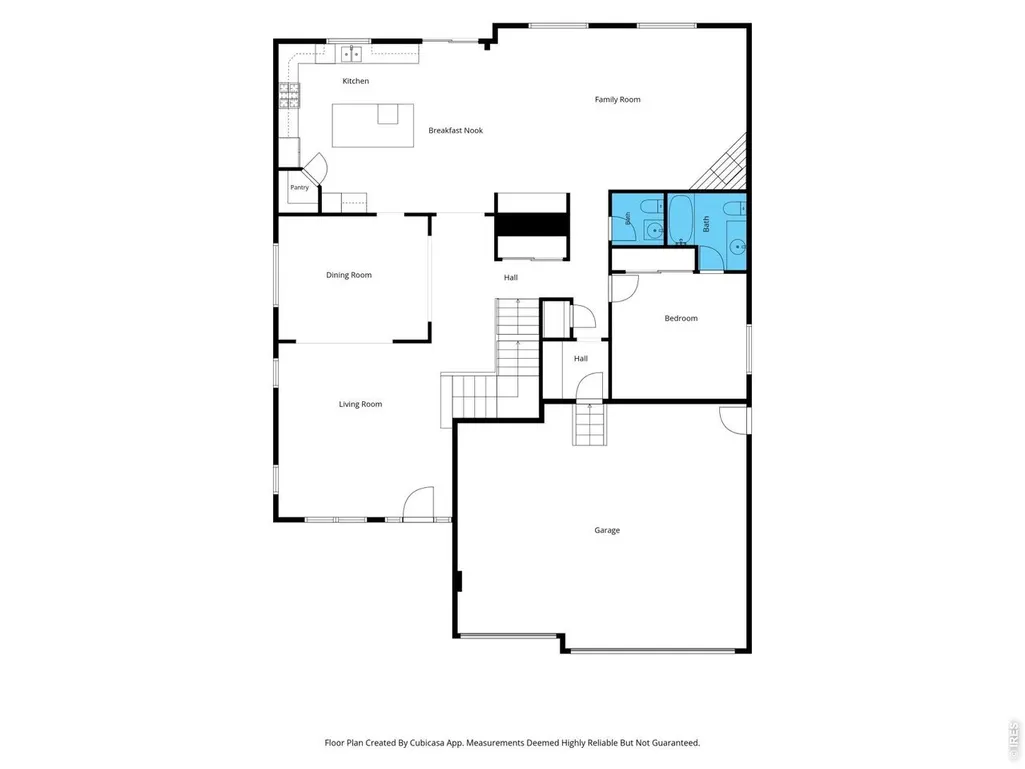
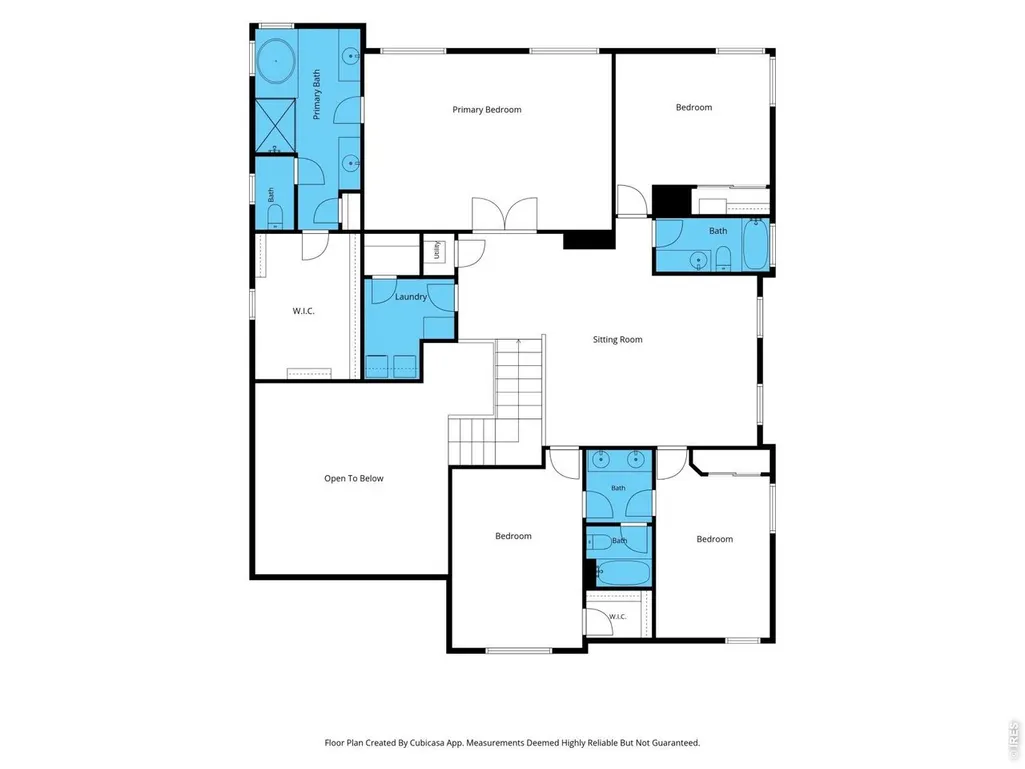
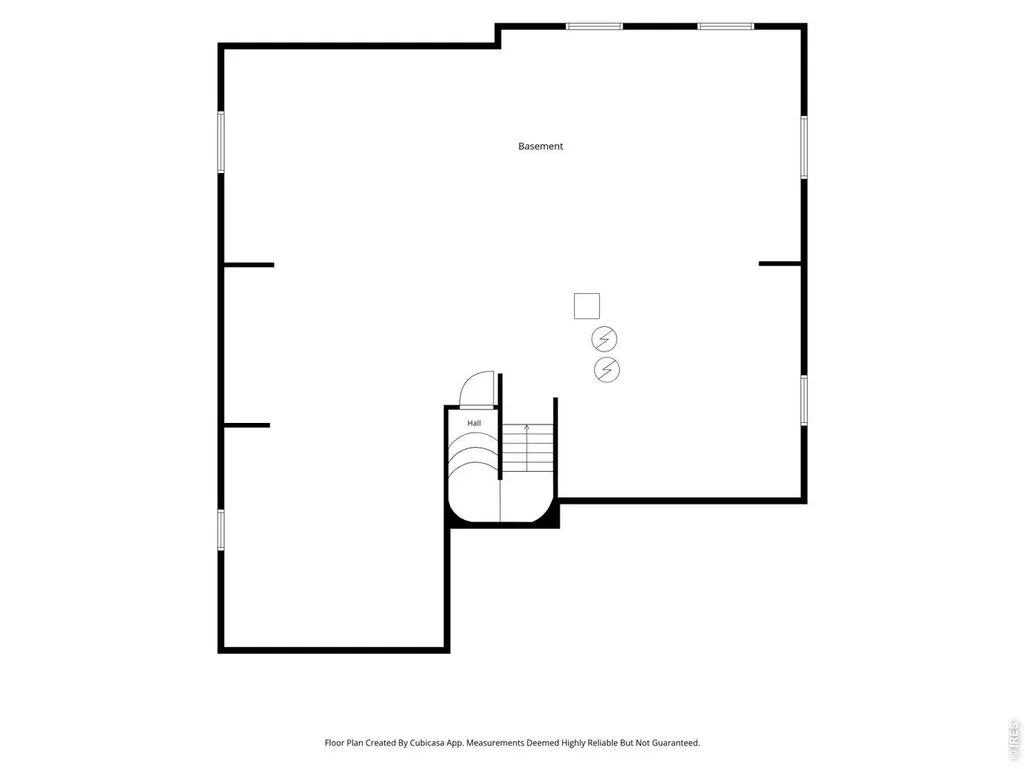
Welcome to an exceptional residence set on a rarely available oversized quarter-acre corner estate lot in one of Fort Collins' most coveted neighborhoods. This beautifully appointed 5-bedroom, 5-bath home blends grand scale, refined finishes & everyday livability with a timeless sense of style. A dramatic entry with soaring ceilings, custom lighting & abundant natural light creates an unforgettable first impression. The formal sitting room offers an elegant welcome, while the dining room is elevated by custom crown molding & detailed wall wainscoting. The expansive chef's kitchen is designed for both everyday luxury & effortless entertaining, featuring a large center island, gas cooktop, pot filler, white shaker cabinetry & a generous pantry. The spacious living room centers around a warm fireplace & is enhanced by custom wainscoting that adds depth & sophistication. A beautifully designed mudroom with farmhouse-style built-ins brings function & charm off the garage. Brand-new carpet with upgraded pad adds comfort throughout, while abundant closets & storage spaces make organization seamless. The main-level bedroom offers flexibility for guests, or a private office. Upstairs, a generous loft provides a perfect media room or reading retreat. The oversized primary suite feels like a private escape with custom cove ceilings, a luxurious 5-piece bath, walk-in closet & ample storage. Three additional upstairs bedrooms complete the level, including one closet with custom built-ins. Enjoy the whole-house humidifier for added comfort.The unfinished basement offers incredible future potential for a gym, rec room, or additional storage. Outside, the expansive backyard is ideal for entertaining, pets & Colorado evenings. The roof was replaced in 2024 for added peace of mind. Enjoy Bucking Horse pool access, a short walk to Dovetail Park & minutes to Jessup Farms for local dining, drinks, shopping & entertainment. Luxury, location & lifestyle come together beautifully.
| Elementary School | Middle School | High School |
|---|---|---|
| Riffenburgh Elementary School | Lesher Middle School | Ft Collins High School |
| Price History | |
|---|---|
| 7/15/2026 | Listed $1,250,000 |
| 8/4/2026 | 3$1,220,000 |
| 8/18/2026 | 2$1,199,000 |
| 8/31/2026 | 3$1,175,000 |
| 9/15/2026 | 3$1,149,000 |
General Features
| Living Area | 4147 |
|---|---|
| Heating | Forced Air,Humidity Control |
| Cooling | Central Air |
| Utilities | Natural Gas Available,Electricity Available,Cable Available,Satellite Avail,High Speed Avail |
| Roof | Composition |
| Appliances | Gas Range,Dishwasher,Refrigerator,Washer,Dryer,Microwave,Disposal,Fire Alarm |
| Zoning | SFR |
| HOA Fee | 1039 |
| Garage Spaces | 3 |
| Patio/Porch Features | Patio,Enclosed |
| Security Features | Fire Alarm |
| Construction Materials | Frame,Vinyl Siding |
| Exclusions | Personal property,staging equipment |
| Year Built | 2017 |
| Levels | Two |
| Property Subtype | Single Family Residence |
| Tax Year | 2025 |
| Parcel Number | R1653085 |
| Community Features | Clubhouse,Pool,Park,Trail(s) |
| Assoc Fee Paid Per | Annually |
| County | Larimer |
| New Construction | No |
| Property Type | Residential |
| HOA | Yes |
| Energy Efficient | Windows |
| Subdivision Name | Bucking Horse Filing 2 |
| Possible Use | Single Family |
| Full Baths | 4 |
| Status | Active |
| Directions | From Drake Rd go north on Miles House Ave,take first left on Walkaloosa Way,property on left hand side |
| High School | Ft Collins |
| City | Fort Collins |
| Disclosures | Seller's Property Disclosure |
| Association Name | Sidehill Residential Associati |
| High School District | Poudre |
| MLS Area | Fort Collins |
| Elementary School | Riffenburgh |
| Property Attached Y/N | No |
| Tax Annual Amount | 6357 |
| Middle/Junior High School | Lesher |
| Standard Status | Active |
| Expected Active Date | 2026-07-15 |
| AttributionContact | 7192712422 |
Interior Features
| Interior Amenities | Separate Dining Room,Open Floorplan,Walk-In Closet(s),Washer/Dryer Hookup,Jack & Jill Bathroom,Kitchen Island,6-Panel Doors,High Ceilings,Crown Molding |
|---|---|
| Basement | Full,Unfinished |
| Flooring | Wood |
| Fireplace Features | Gas,Living Room |
| Window Features | Window Coverings |
| Above Grade Finished Area | 4147 |
| Half Baths | 1 |
| Total Bedrooms | 5 |
| LivingAreaSource | Assessor |
| Total Baths | 5 |
Exterior Features
| Exterior Amenities | Sprinkler System,Oversized Garage |
|---|---|
| Fencing | Fenced |
| Parking Features | Garage Door Opener,Attached |
| Lot Features | Level,Paved,Curbs,Gutters,Sidewalks,Street Light |
| Water Source | Public |
| Lot Size Area | 10997 |
| Lot Size Acres | 0.25 |
| Road Surface Type | Concrete |
| Waterfront Y/N | No |
| Road Frontage Type | City Street |
| Irrigation Water Rights Y/N | No |
Amenities
- Foreclosure
- Views
- Short Sale
- New Construction
- Adult 55+
- Lease To Own
- No HOA Fees
- Furnished
- Primary On Main
- Air Conditioning
- Seller Finance
- Green
- Fixer Upper
- Horse
- Golf
- Fireplace
- Deck
- Garage
- Basement
- Pool
Property vs Single Family Average in 80525
Price
Taxes
Year Built
Visits


 Information deemed reliable but not guaranteed by the MLS. © 2026 Information and Real Estate Services, LLC.
Information source: Information and Real Estate Services, LLC. Provided for limited non-commercial use only under IRES Rules. © Copyright IRES.
The information being provided is for the consumers personal, non-commercial use and may not be used for any purpose other than to identify prospective properties consumer may be interested in purchasing.
The IRES, LLC Data on this
Information deemed reliable but not guaranteed by the MLS. © 2026 Information and Real Estate Services, LLC.
Information source: Information and Real Estate Services, LLC. Provided for limited non-commercial use only under IRES Rules. © Copyright IRES.
The information being provided is for the consumers personal, non-commercial use and may not be used for any purpose other than to identify prospective properties consumer may be interested in purchasing.
The IRES, LLC Data on this
