

Open House Sat, Sep 26th 11:00 AM - 01:00 PM

Address
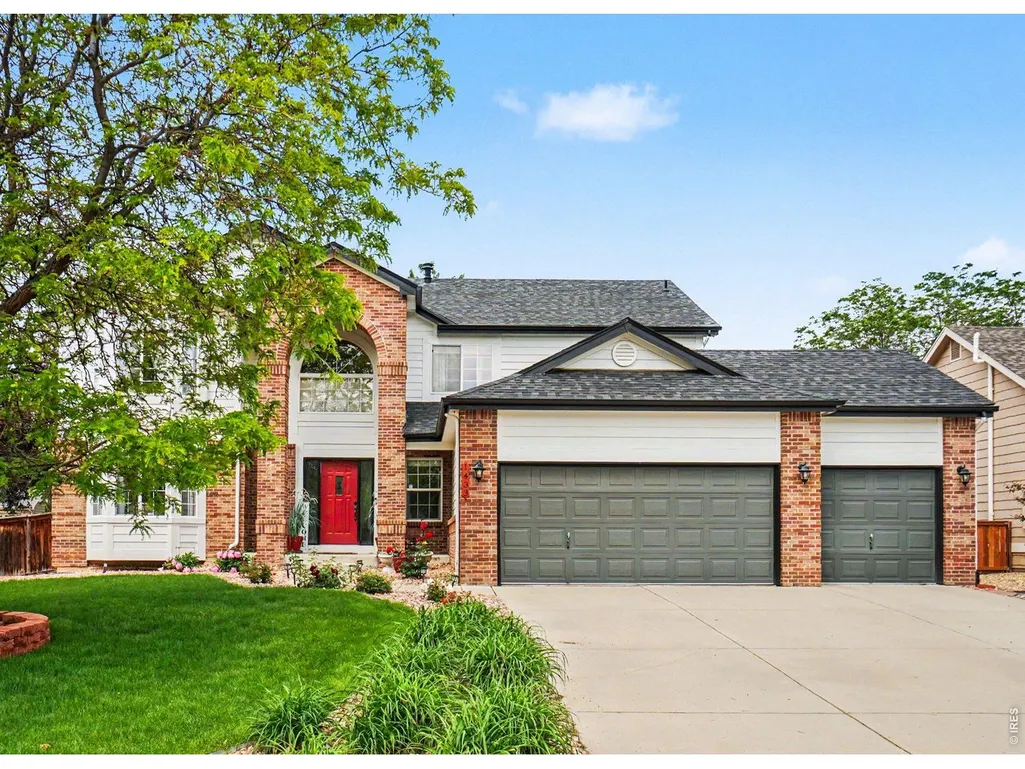
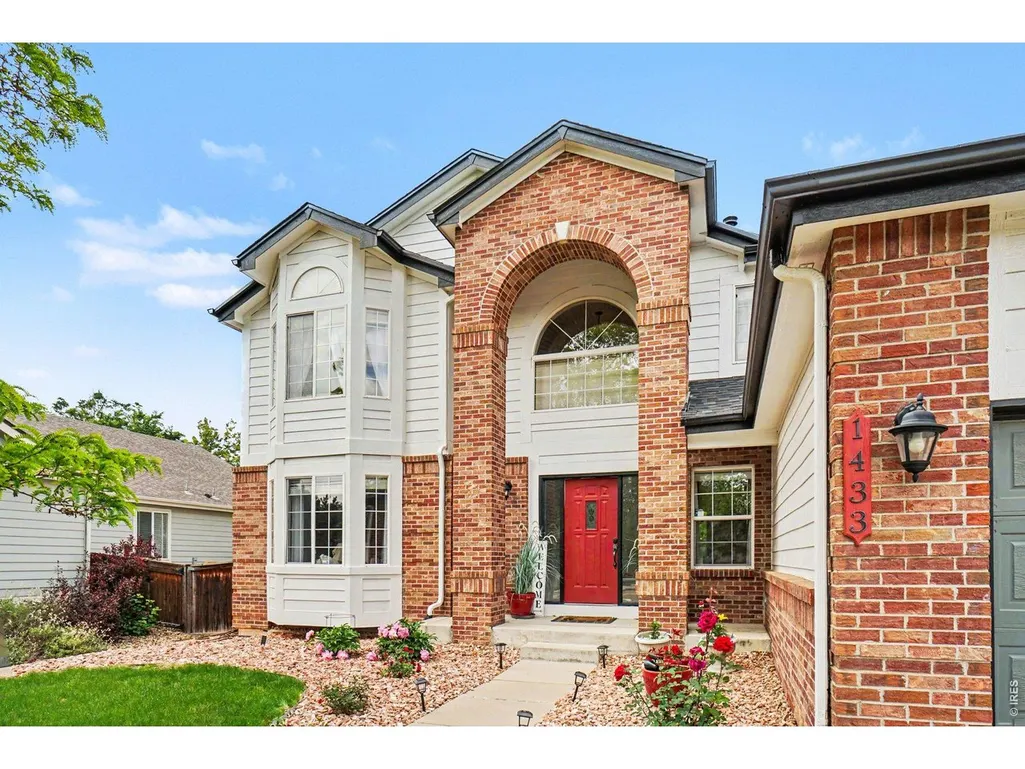
1433 Harvard St, Longmont, CO
Price
$ 809,000
Property Attributes
- MLS#1062114
- TypeSingle Family
- Listing Status Active
- CountyBOULDER
- CityLongmont
- AreaLongmont
- NeighborhoodCanterbury Pointe
- Zip80503
- StyleContemporary
- Year Built2000
- Taxes$ 5290
- Price$ 809,000
- Bedrooms4
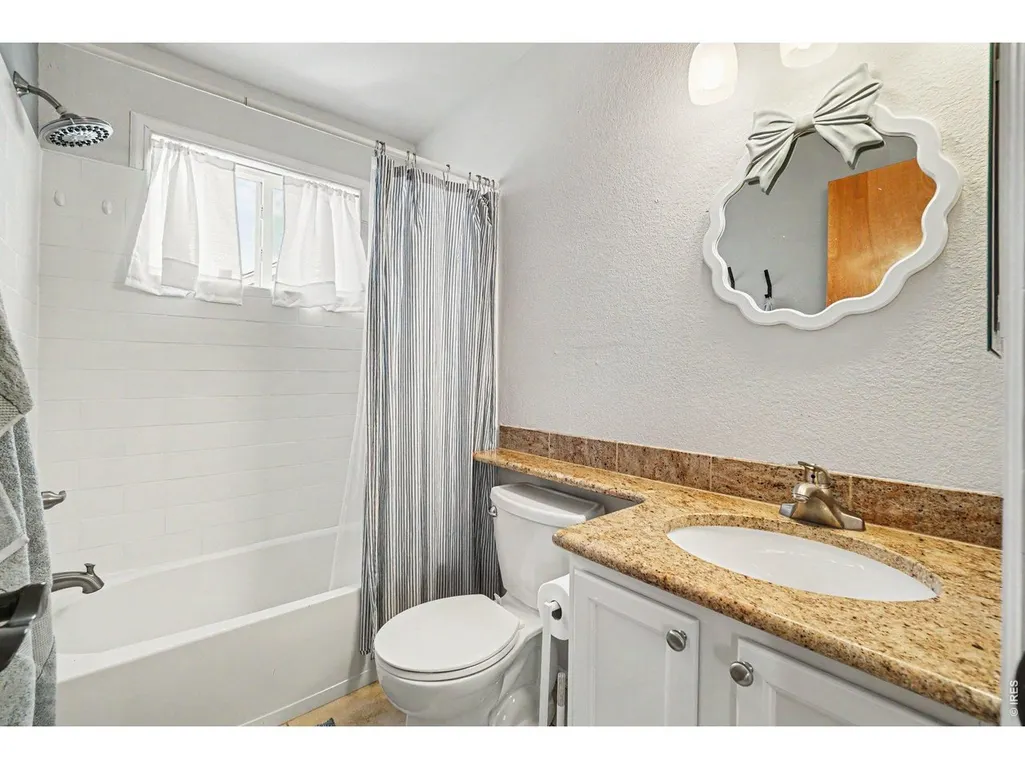
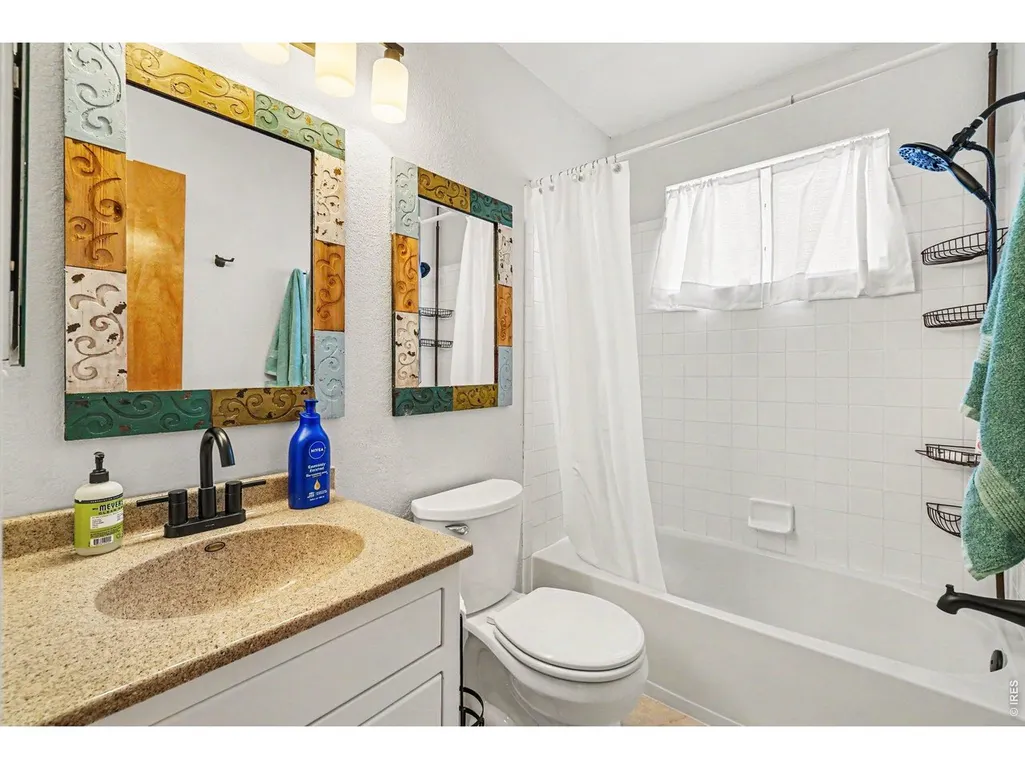
- Full Bathrooms3
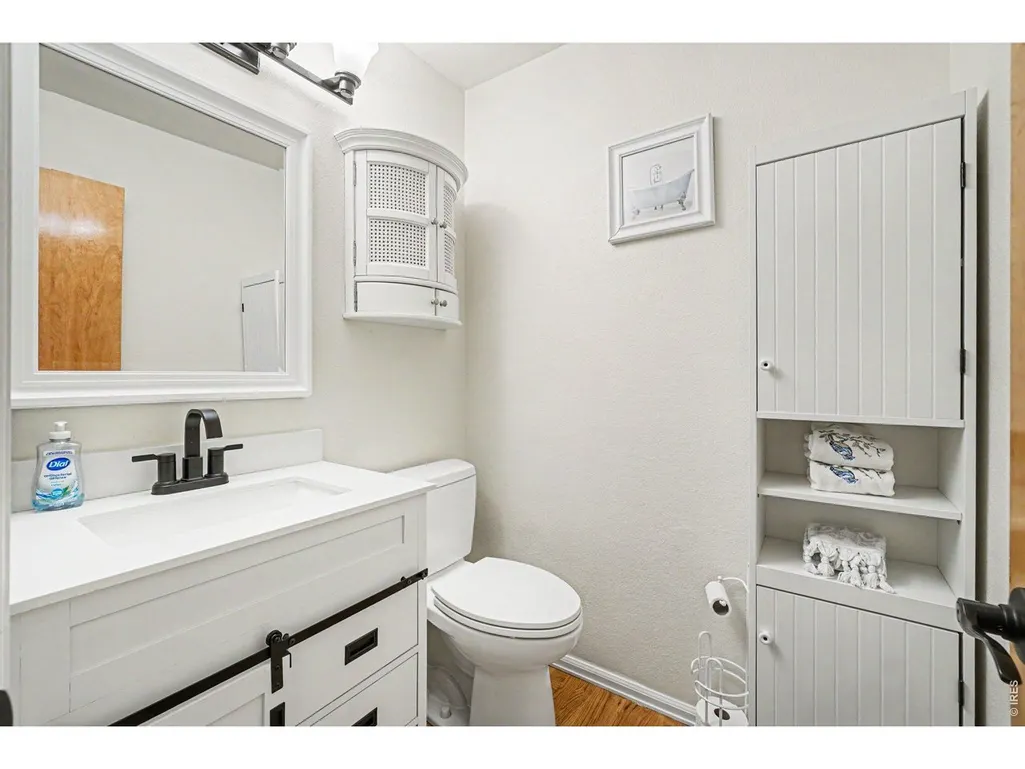
- Half Bathrooms1
- Sqr Footage4488
- Lot Size0.23 Acres
Data Source:
Information and Real Estate Services (IRES)
Property Description
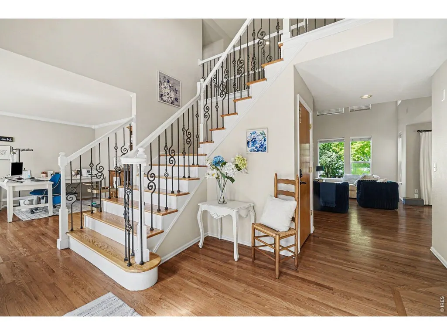
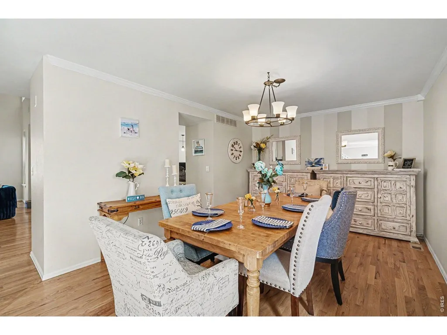
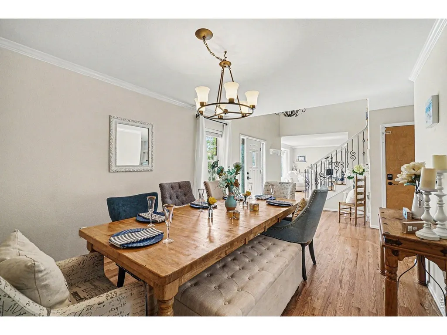
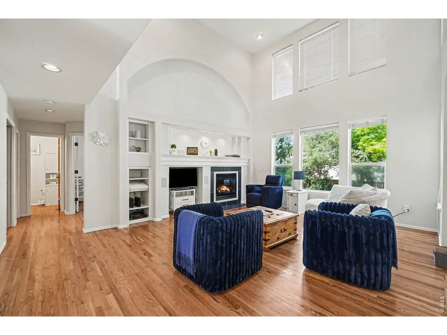
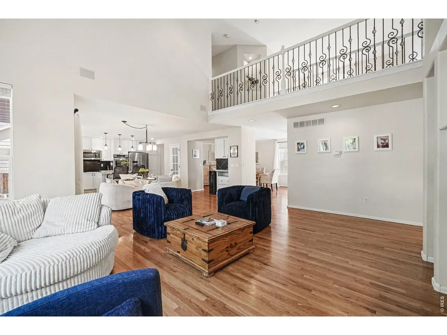
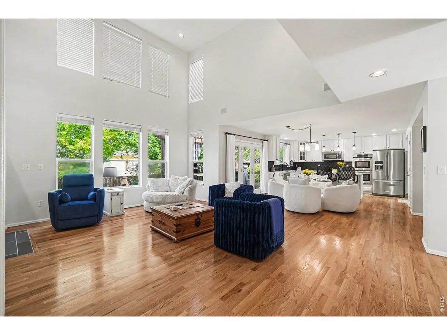
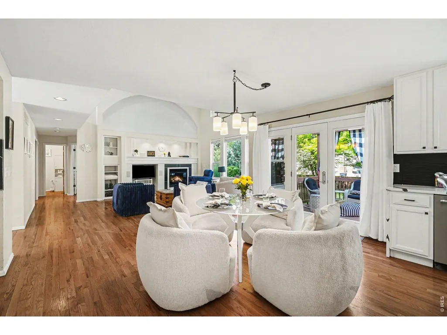
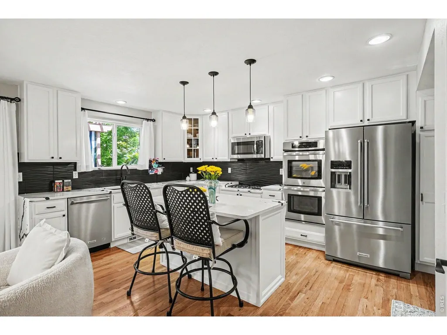
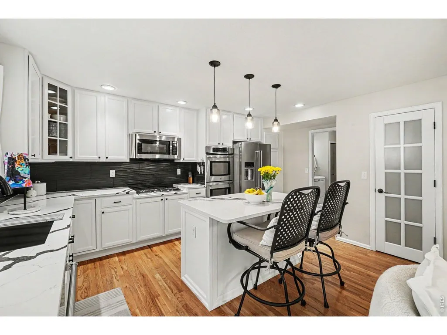
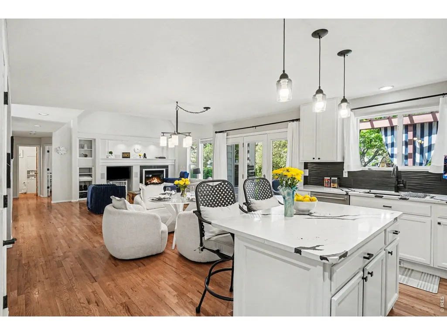
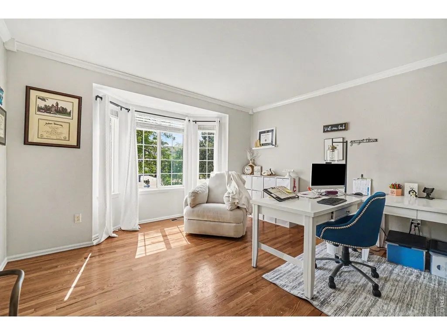
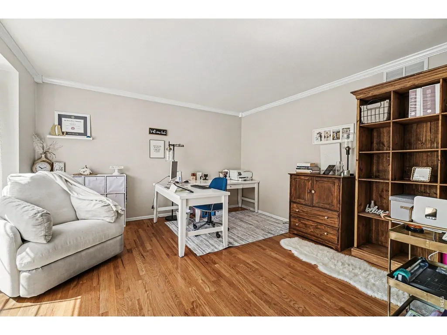
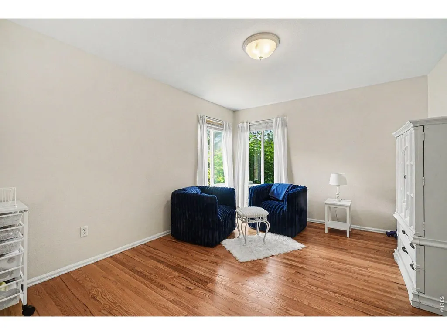
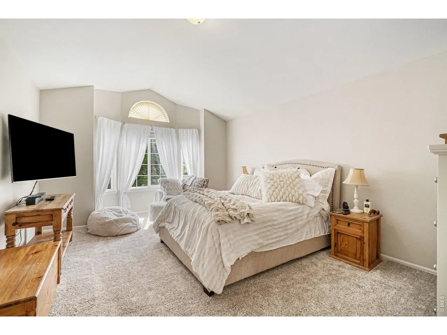
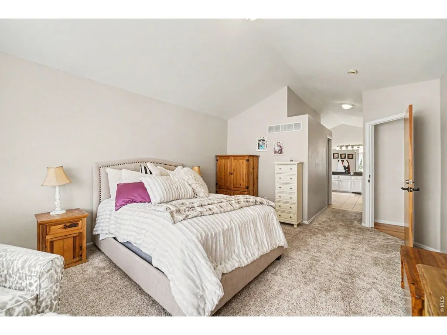
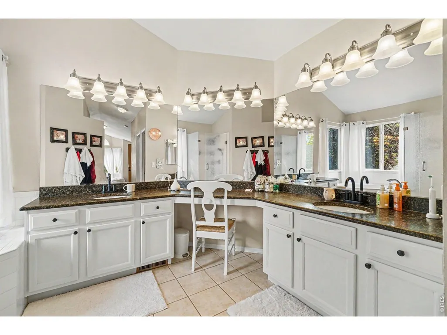
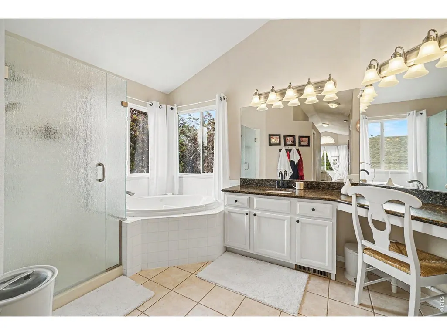
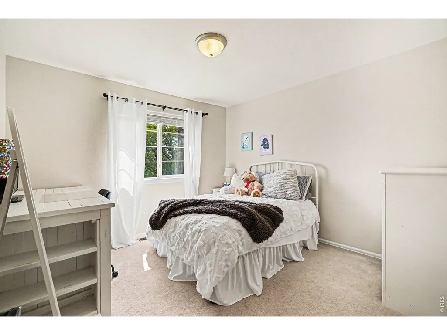
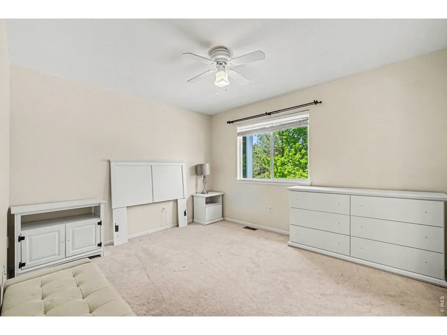
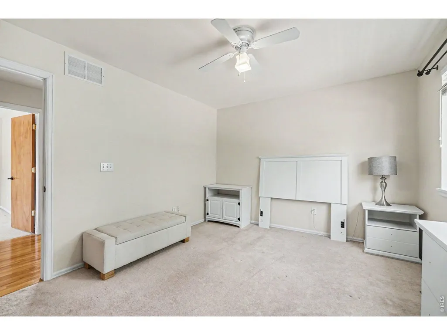
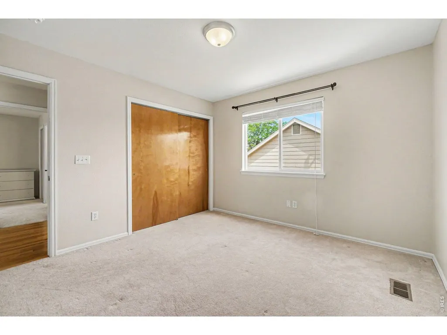
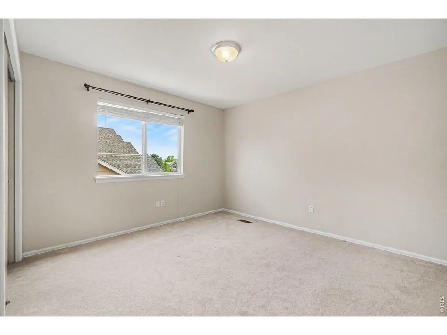
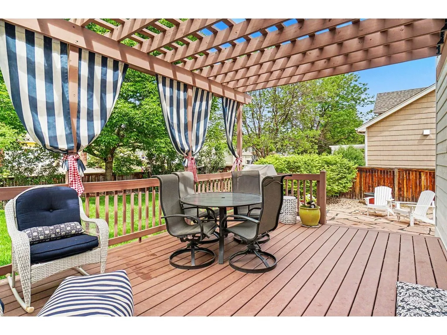
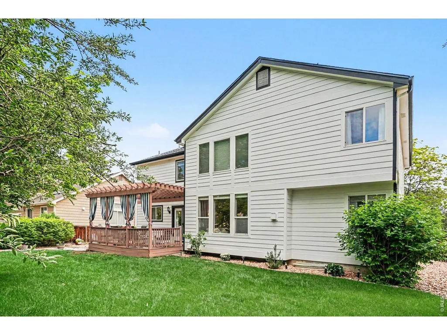
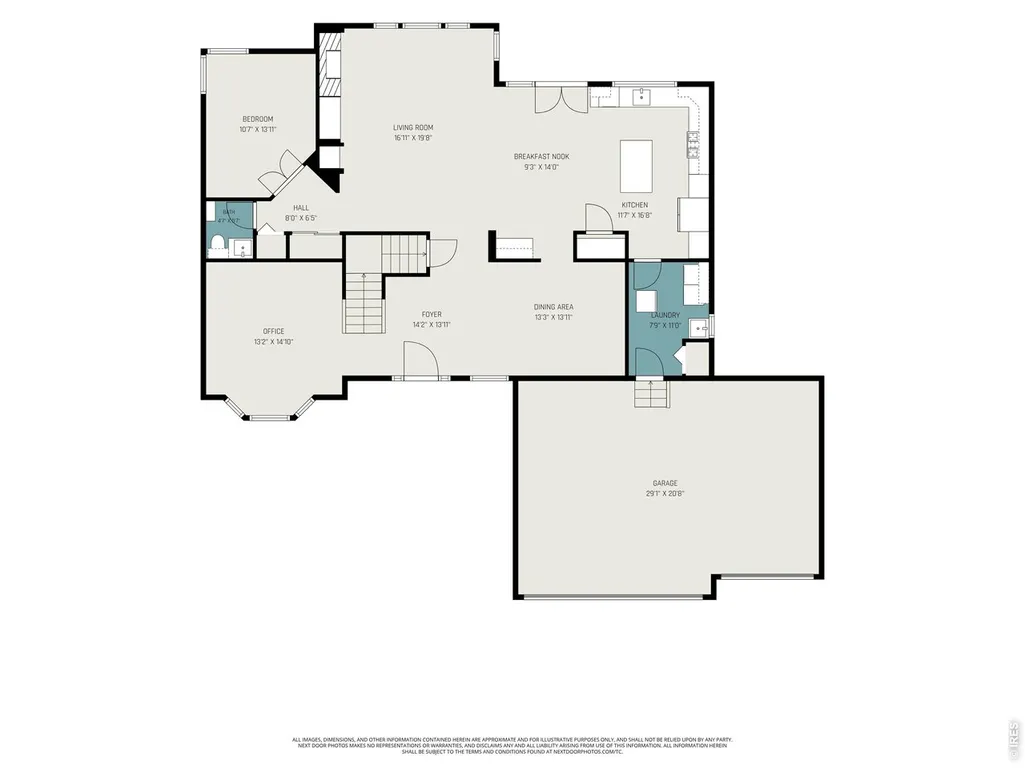
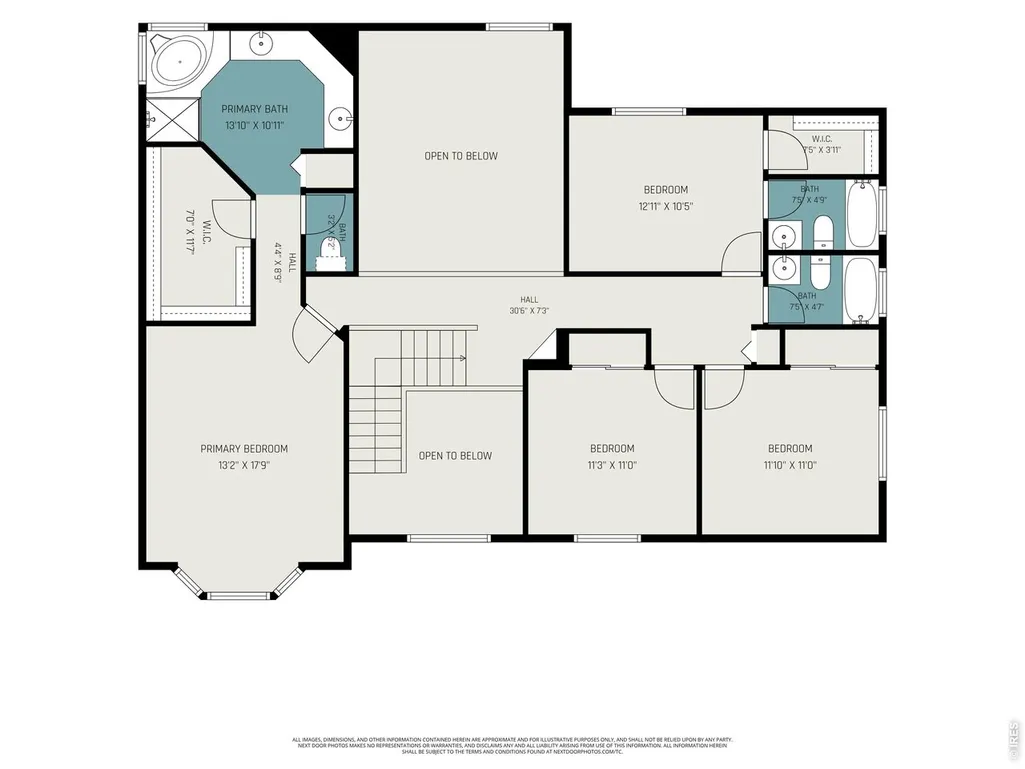
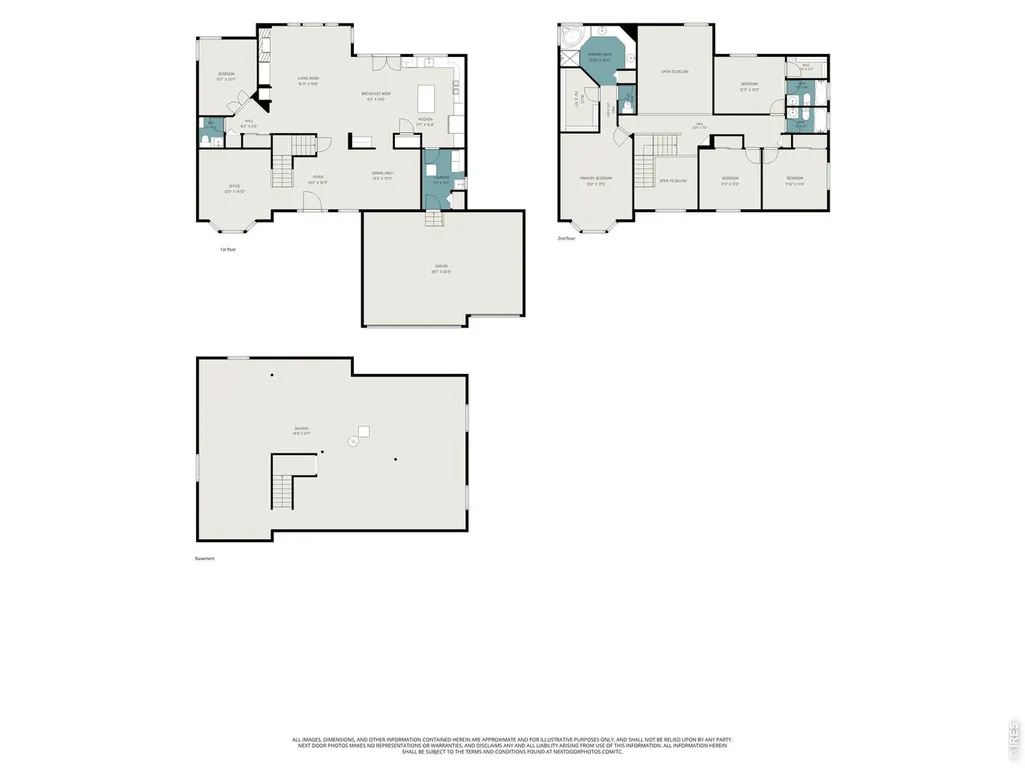
Beautifully updated. Thoughtfully designed. Ready for its next chapter. This spacious Longmont home offers the combination buyers are looking for: a flexible floorplan, extensive updates, a beautifully remodeled kitchen, a private backyard, and a layout that adapts to the way you live. At the heart of the home is a fully remodeled kitchen with quartz countertops, tile backsplash, gas range, double ovens, stainless-steel appliances, and beautifully refinished hardwood floors. The versatile floorplan includes two bedrooms with private bathrooms, creating a rare mini-suite arrangement that works beautifully for guests, extended family, or those wanting additional privacy. The main level also features a study and office, while upgraded faux wood blinds and new windows add comfort and style throughout. The finished 3-car garage includes a custom-built workbench-perfect for projects, hobbies, or simply having room to spread out. Outside, the covered Trex deck, flagstone patio, and fully fenced backyard create an inviting space for morning coffee, summer gatherings, or relaxing at the end of the day. And with no neighbor directly behind you, you'll enjoy an added sense of privacy that is hard to find. The major updates are already taken care of: roof, A/C, exterior paint, interior paint, interior doors, and refinished hardwood floors. A home warranty is included for additional peace of mind. Conveniently located near parks, Mac Lake, schools, and everyday amenities, this is a home with the space and flexibility to grow with you. The updates are done. The floorplan is flexible. The backyard is private. And the opportunity is here. Come see it, imagine yourself here, and bring your offer.
| Elementary School | Middle School | High School |
|---|---|---|
| Longmont Estates | Westview Middle School | Silver Creek High School |
| Price History | |
|---|---|
| 6/18/2026 | Listed $830,000 |
| 9/7/2026 | 1$825,000 |
| 9/22/2026 | 2$809,000 |
General Features
| Living Area | 2906 |
|---|---|
| Sewer | Public Sewer |
| Heating | Forced Air,Humidity Control |
| Cooling | Central Air |
| Utilities | Natural Gas Available,Electricity Available,Cable Available,High Speed Avail |
| Roof | Composition |
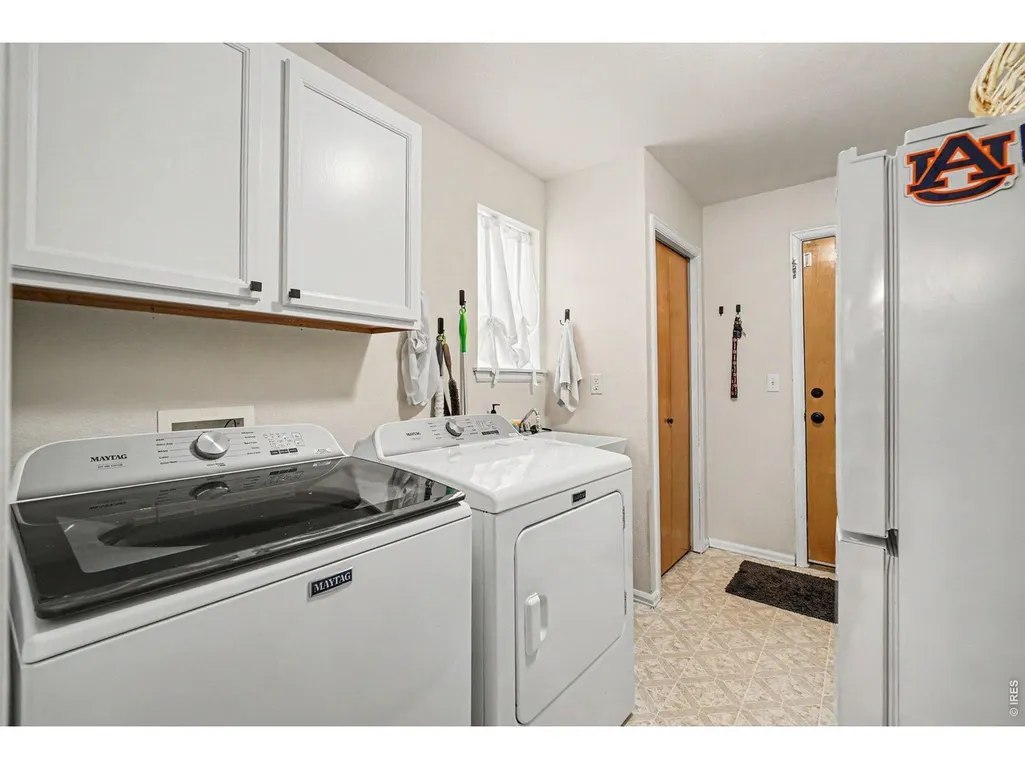
| Appliances | Electric Range,Gas Range,Self Cleaning Oven,Double Oven,Dishwasher,Refrigerator,Washer,Dryer,Microwave,Disposal,Fire Alarm |
| Zoning | RES |
| Garage Spaces | 3 |
| Patio/Porch Features | Patio |
| Architectural Style | Contemporary |
| Construction Materials | Frame,Brick |
| Exclusions | Cloth Drapes,Seller's Personal Property |
| Year Built | 2000 |
| Electric | City of Longmont |
| Levels | Two |
| Property Subtype | Single Family Residence |
| Tax Year | 2025 |
| Parcel Number | R0130692 |
| County | Boulder |
| New Construction | No |
| Property Type | Residential |
| HOA | No |
| Energy Efficient | Windows,High Efficiency Furnace |
| Subdivision Name | Canterbury Pointe |
| Possible Use | Single Family |
| Full Baths | 3 |
| Status | Active |
| High School | Silver Creek |
| City | Longmont |
| Disclosures | Seller's Property Disclosure |
| High School District | ST Vrain Dist RE 1J |
| MLS Area | Longmont |
| Elementary School | Longmont Estates |
| Property Attached Y/N | No |
| Tax Annual Amount | 5290 |
| Middle/Junior High School | Westview |
| Builder Name | US Homes |
| Standard Status | Active |
| Expected Active Date | 2026-06-25 |
| AttributionContact | 7204385585 |
Interior Features
| Interior Amenities | Eat-in Kitchen,Separate Dining Room,Cathedral Ceiling(s),Open Floorplan,Natural Woodwork,Walk-In Closet(s),Washer/Dryer Hookup |
|---|---|
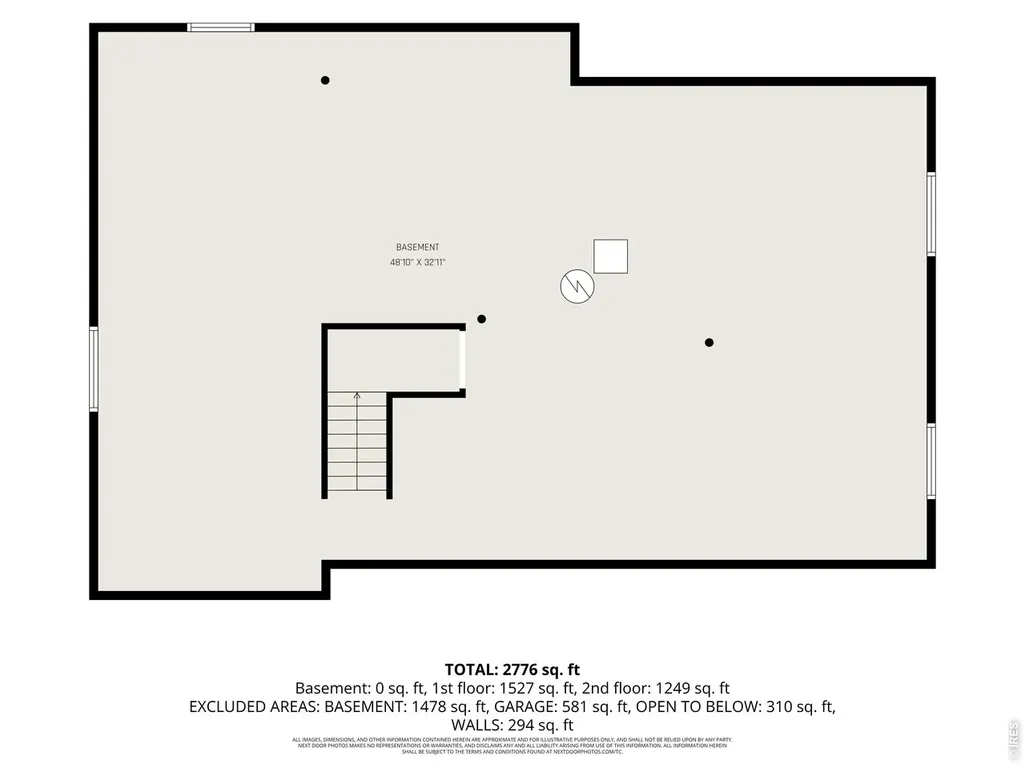
| Basement | Unfinished |
| Flooring | Wood |
| Fireplace Features | Gas,Gas Log |
| Window Features | Window Coverings |
| Above Grade Finished Area | 2906 |
| Half Baths | 1 |
| Total Bedrooms | 4 |
| LivingAreaSource | Assessor |
| Total Baths | 4 |
Exterior Features
| Exterior Amenities | Sprinkler System |
|---|---|
| Fencing | Wood |
| Parking Features | Garage Door Opener,Attached |
| Lot Features | House Faces East,Paved,Curbs,Gutters,Sidewalks,Street Light,Fire Hydrant within 500 Feet,Water Rights Excluded,Mineral Rights Excluded |
| Water Source | Public |
| Lot Size Area | 10209 |
| Lot Size Acres | 0.23 |
| Road Surface Type | Asphalt |
| Waterfront Y/N | No |
| Door Features | French Doors |
| Road Frontage Type | City Street |
| Builder Model | Symphony |
| Irrigation Water Rights Y/N | No |
Amenities
- Foreclosure
- Views
- Short Sale
- New Construction
- Adult 55+
- Lease To Own
- No HOA Fees
- Furnished
- Primary On Main
- Air Conditioning
- Seller Finance
- Green
- Fixer Upper
- Horse
- Golf
- Fireplace
- Deck
- Garage
- Basement
- Pool
Property vs Single Family Average in 80503
Price
Taxes
Year Built
Visits


 Information deemed reliable but not guaranteed by the MLS. © 2026 Information and Real Estate Services, LLC.
Information source: Information and Real Estate Services, LLC. Provided for limited non-commercial use only under IRES Rules. © Copyright IRES.
The information being provided is for the consumers personal, non-commercial use and may not be used for any purpose other than to identify prospective properties consumer may be interested in purchasing.
The IRES, LLC Data on this
Information deemed reliable but not guaranteed by the MLS. © 2026 Information and Real Estate Services, LLC.
Information source: Information and Real Estate Services, LLC. Provided for limited non-commercial use only under IRES Rules. © Copyright IRES.
The information being provided is for the consumers personal, non-commercial use and may not be used for any purpose other than to identify prospective properties consumer may be interested in purchasing.
The IRES, LLC Data on this
