

Address
5190 Brandywine Dr, Loveland, CO
Price
$ 720,000
Property Attributes
- MLS#1058017
- TypeSingle Family
- Listing Status Active
- CountyLARIMER
- CityLoveland
- AreaLoveland-Berthoud
- NeighborhoodAlford Lake 1st Sub
- Zip80538
- StyleSingle Family Residence
- Year Built2005
- Taxes$ 3365
- Price$ 720,000
- Bedrooms3
- Full Bathrooms2
- Half Bathrooms1
- Sqr Footage3432
- Lot Size0.16 Acres
Data Source:
Information and Real Estate Services (IRES)
Property Description
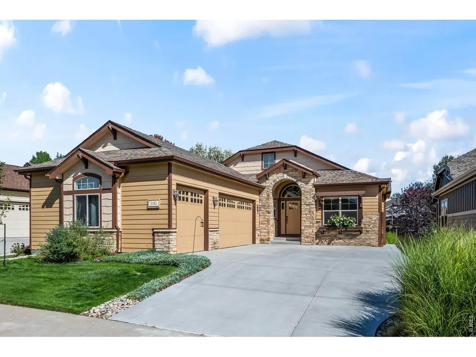
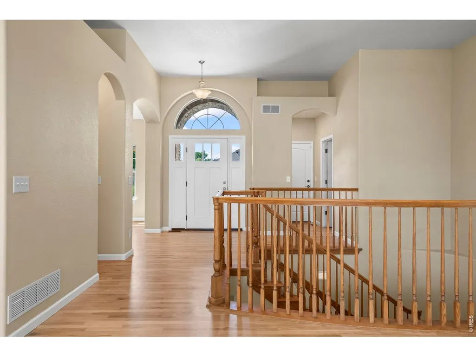
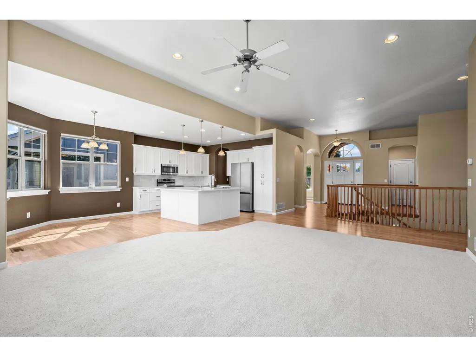
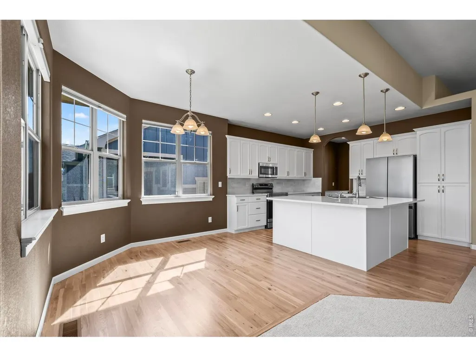
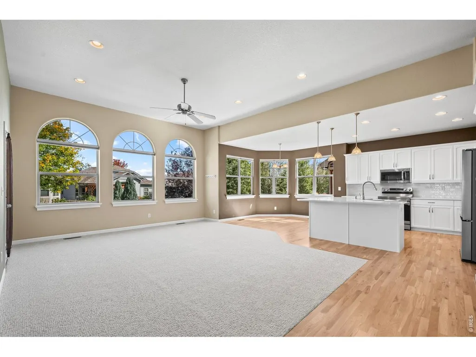
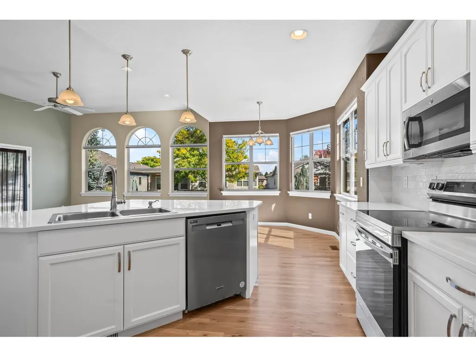
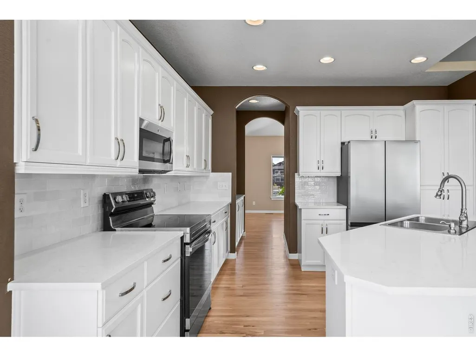
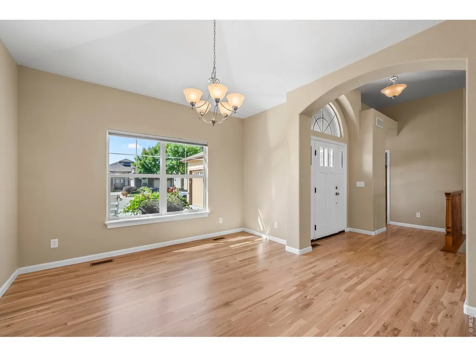
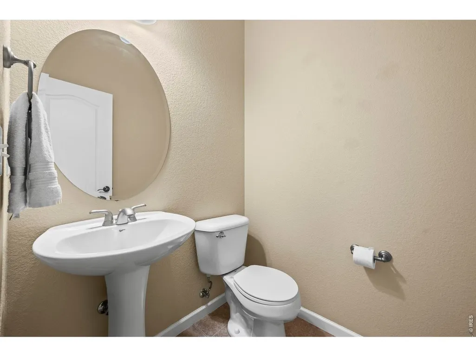
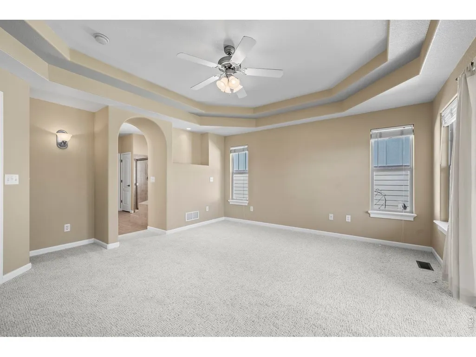
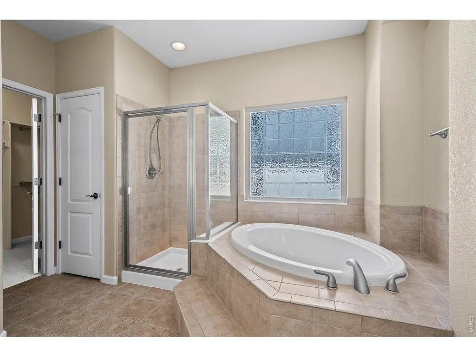
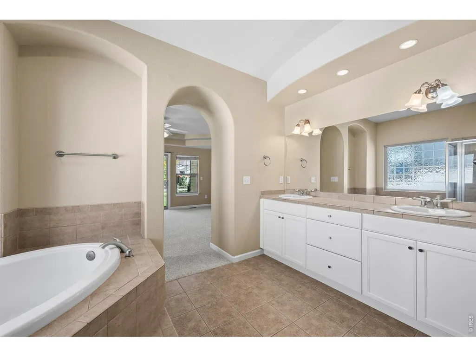
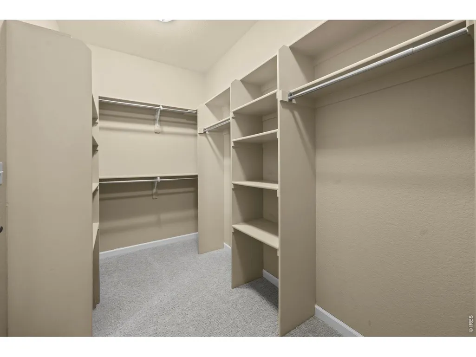
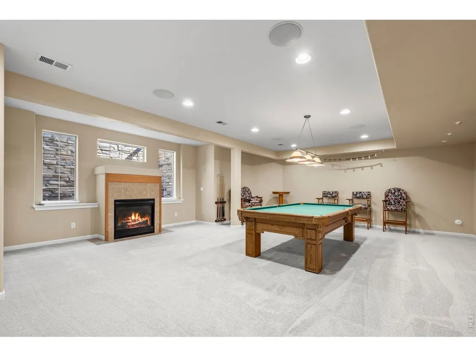
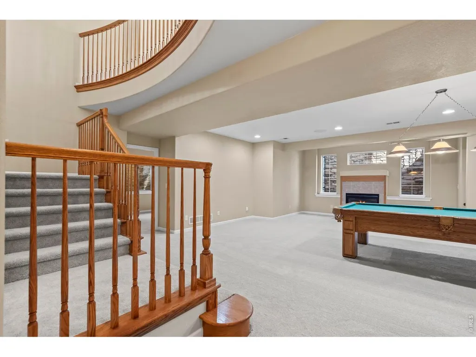
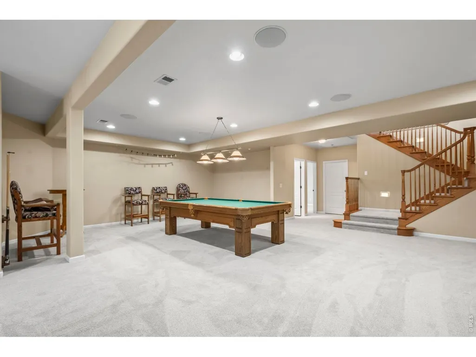
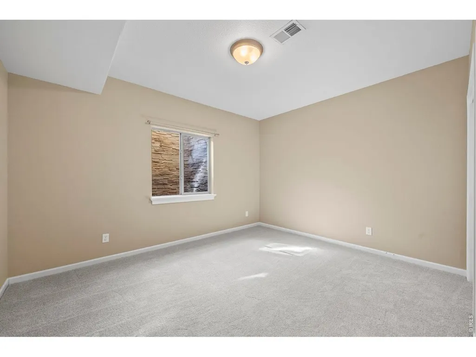
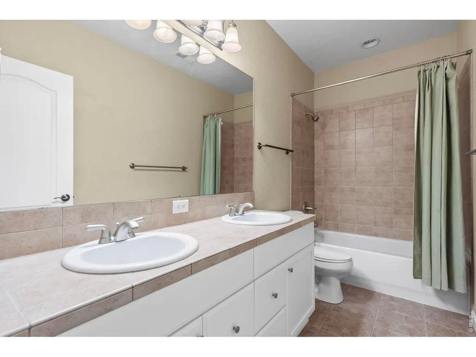
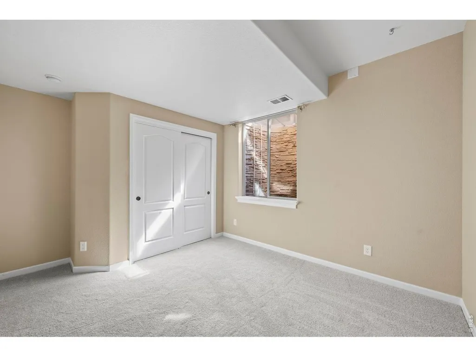
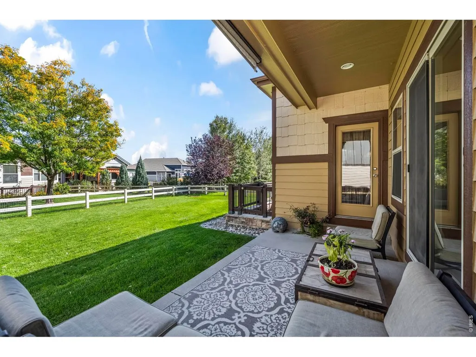
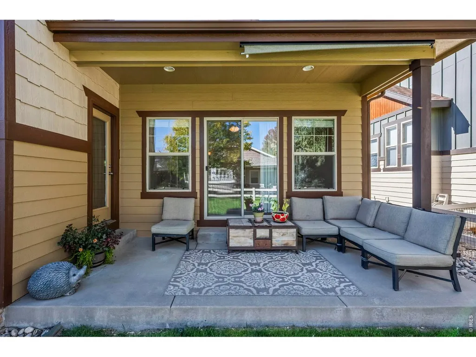
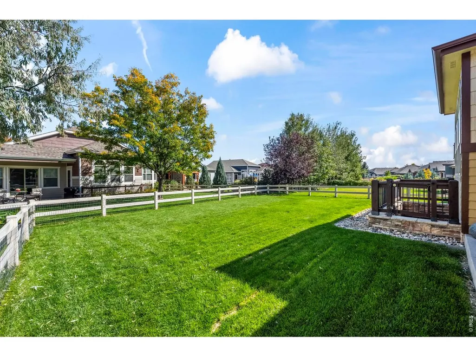
Welcome to this 3-bedroom, 3-bathroom ranch-style home with a flex space, offering easy, open living and thoughtful improvements throughout. New wood flooring, fresh baseboards, and updated carpet set a clean, cohesive tone from the moment you enter, while abundant natural light keeps the main living areas bright and welcoming.The spacious main-level primary suite features a five-piece bath designed for everyday comfort. The kitchen opens directly to the living room, creating a layout well suited for both daily living and entertaining. New cabinetry with a transferable 10-year warranty, newer appliances, and a dedicated coffee bar add function and style without excess. The finished basement extends the home's living space with a large family room, fireplace, custom stone window wells, and surround sound - ideal for movie nights, game days, or hosting. Pool table negotiable. Outside, the covered patio and large backyard offer plenty of room to gather or unwind, supported by a full sprinkler system for low-maintenance care. A new concrete driveway leads to the three-car attached garage, and the community pool is just a short walk away. From time to time, you may even enjoy the quiet presence of local wildlife passing through, adding to the relaxed Colorado lifestyle this home provides. Schedule your private showing today!
| Elementary School | Middle School | High School |
|---|---|---|
| Edmondson Elementary School | Lucile Middle School | Loveland High School |
| Price History | |
|---|---|
| 5/1/2026 | Listed $735,000 |
| 7/14/2026 | 3$720,000 |
General Features
| Living Area | 3006 |
|---|---|
| Sewer | Public Sewer |
| Heating | Forced Air,Hot Water |
| Cooling | Central Air |
| Utilities | Electricity Available |
| Roof | Composition |
| Appliances | Electric Range,Dishwasher,Refrigerator,Washer,Dryer,Microwave,Disposal,Fire Alarm |
| Zoning | P-68 |
| HOA Fee | 405 |
| Garage Spaces | 3 |
| Patio/Porch Features | Patio |
| Construction Materials | Frame |
| Year Built | 2005 |
| Levels | One |
| Property Subtype | Single Family Residence |
| Tax Year | 2025 |
| Parcel Number | R1621986 |
| Community Features | Pool |
| Accessibility | Main Level Laundry |
| Assoc Fee Paid Per | Quarterly |
| County | Larimer |
| New Construction | No |
| Property Type | Residential |
| HOA | Yes |
| Subdivision Name | Alford Lake 1st Sub |
| Possible Use | Single Family |
| Full Baths | 2 |
| Status | Active |
| High School | Loveland |
| City | Loveland |
| Disclosures | Seller's Property Disclosure |
| Association Name | Trademark Property Management |
| High School District | Thompson R2-J |
| MLS Area | Loveland/Berthoud |
| Elementary School | Edmondson |
| Property Attached Y/N | No |
| Tax Annual Amount | 3365 |
| Middle/Junior High School | Erwin,Lucile |
| Virtual Tour | https://www.listingsmagic.com/sps/tour-slider/index.php?property_ID=282387 |
| Standard Status | Active |
| Expected Active Date | 2026-05-01 |
| AttributionContact | 7208788584 |
Interior Features
| Interior Amenities | Separate Dining Room,Cathedral Ceiling(s),Open Floorplan,Walk-In Closet(s) |
|---|---|
| Basement | Full |
| Fireplace Features | Electric |
| Window Features | Window Coverings |
| Above Grade Finished Area | 1722 |
| Half Baths | 1 |
| Total Bedrooms | 3 |
| LivingAreaSource | Assessor |
| Total Baths | 3 |
Exterior Features
| Exterior Amenities | Sprinkler System |
|---|---|
| Fencing | Fenced |
| Parking Features | Attached |
| Lot Features | Paved |
| Water Source | City |
| Lot Size Area | 7084 |
| Lot Size Acres | 0.16 |
| Road Surface Type | Asphalt |
| Waterfront Y/N | No |
| Road Frontage Type | City Street |
| Irrigation Water Rights Y/N | No |
Amenities
- Foreclosure
- Views
- Short Sale
- New Construction
- Adult 55+
- Lease To Own
- No HOA Fees
- Furnished
- Primary On Main
- Air Conditioning
- Seller Finance
- Green
- Fixer Upper
- Horse
- Golf
- Fireplace
- Deck
- Garage
- Basement
- Pool
Property vs Single Family Average in 80538
Price
Taxes
Year Built
Visits


 Information deemed reliable but not guaranteed by the MLS. © 2026 Information and Real Estate Services, LLC.
Information source: Information and Real Estate Services, LLC. Provided for limited non-commercial use only under IRES Rules. © Copyright IRES.
The information being provided is for the consumers personal, non-commercial use and may not be used for any purpose other than to identify prospective properties consumer may be interested in purchasing.
The IRES, LLC Data on this
Information deemed reliable but not guaranteed by the MLS. © 2026 Information and Real Estate Services, LLC.
Information source: Information and Real Estate Services, LLC. Provided for limited non-commercial use only under IRES Rules. © Copyright IRES.
The information being provided is for the consumers personal, non-commercial use and may not be used for any purpose other than to identify prospective properties consumer may be interested in purchasing.
The IRES, LLC Data on this
