





Address
5639 Mountain Iris Ct, Loveland, CO
Price
$ 1,275,000
Property Attributes
- MLS#1056291
- TypeSingle Family
- Listing Status Active
- CountyLARIMER
- CityLoveland
- AreaLoveland-Berthoud
- NeighborhoodMariana Spgs First
- Zip80537
- StyleContemporary
- Year Built2026
- Taxes$ 4631
- Price$ 1,275,000
- Bedrooms4
- Full Bathrooms3
- Half Bathrooms1
- Sqr Footage3977
- Lot Size0.23 Acres
Data Source:
Information and Real Estate Services (IRES)
Property Description
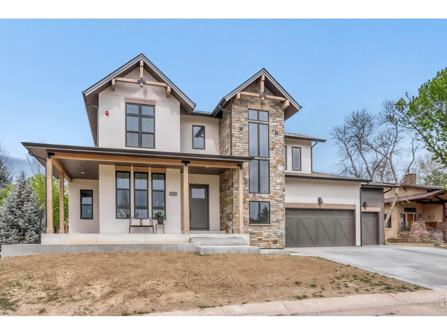
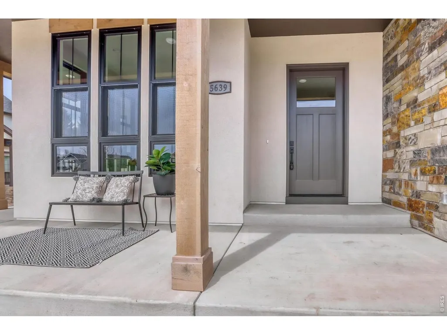
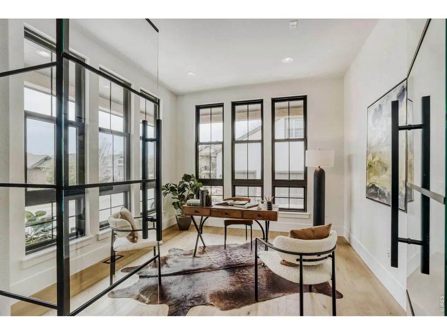
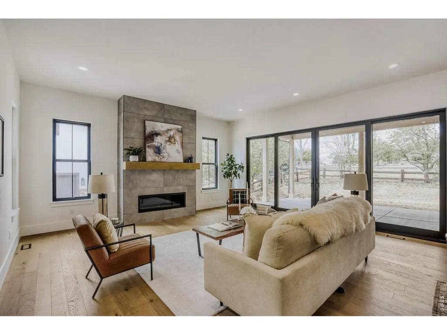
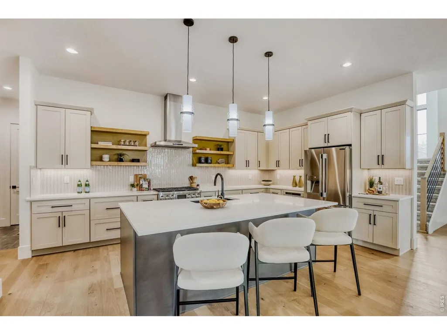
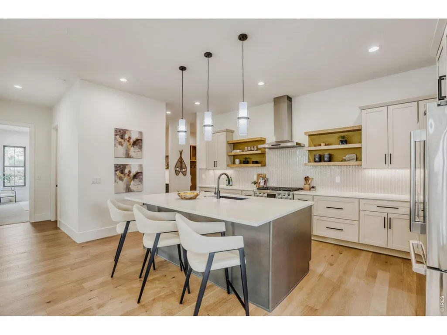
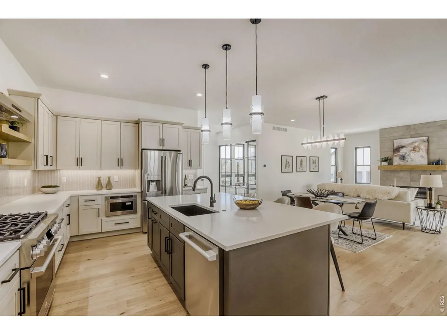
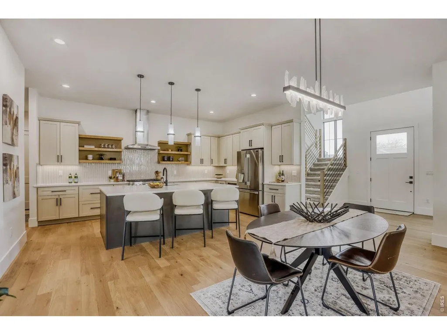
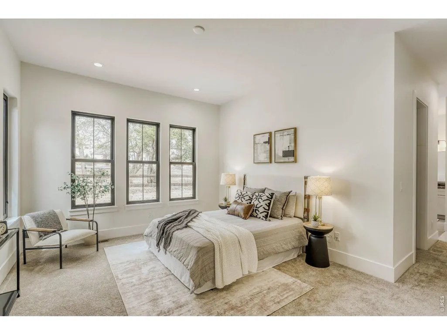
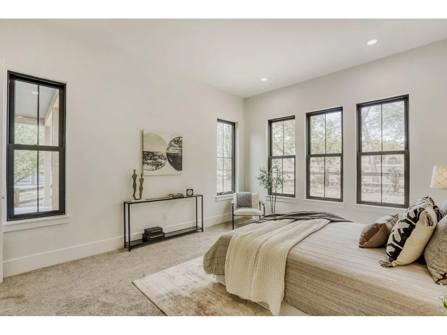
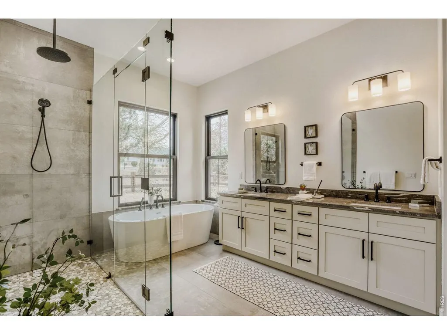
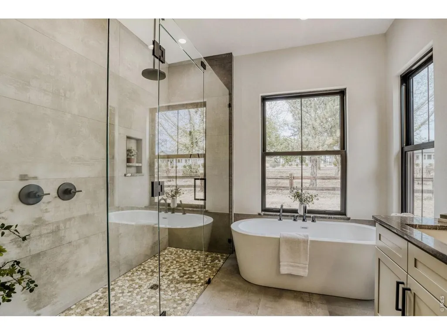
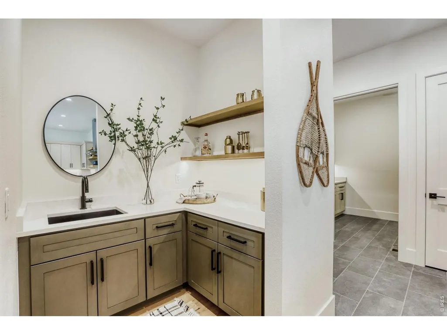
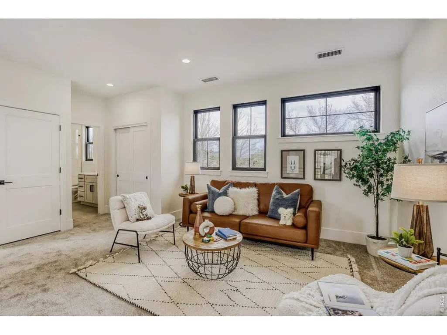
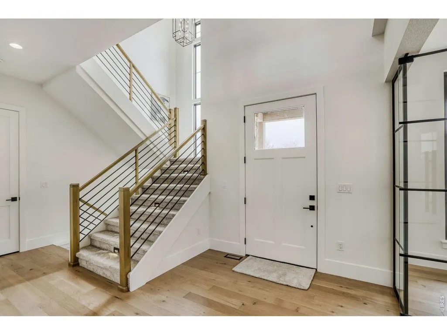
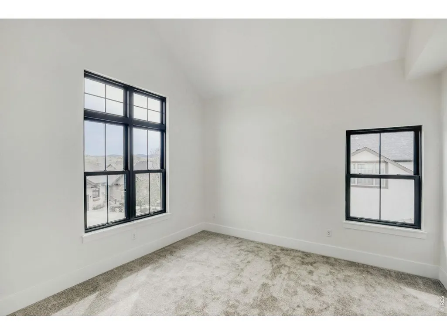
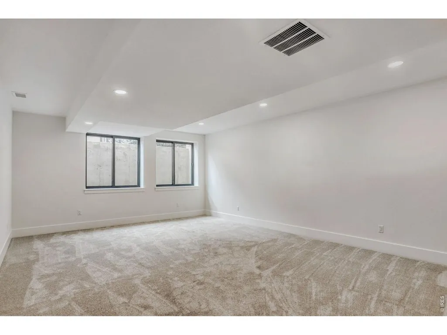
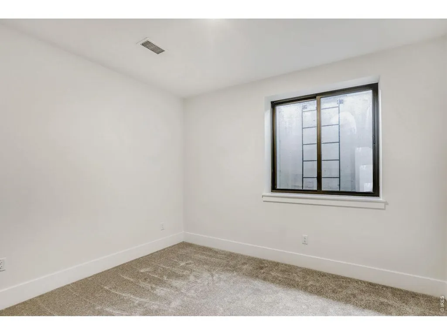
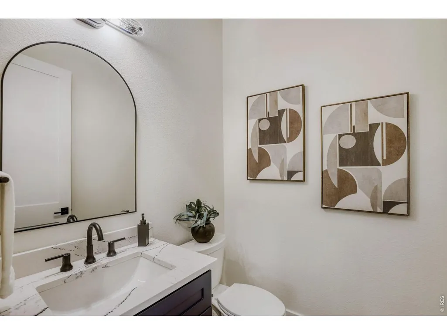
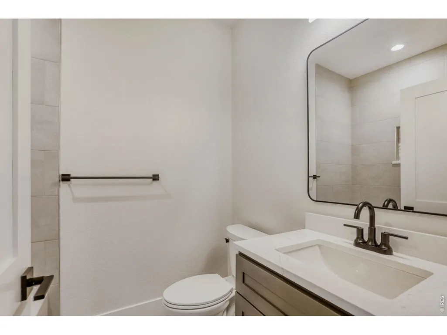
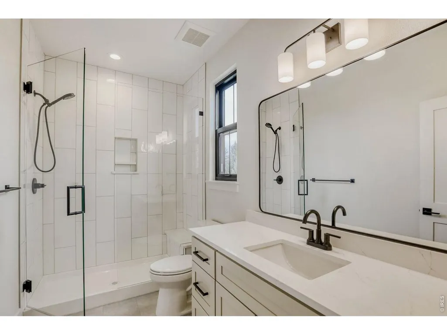
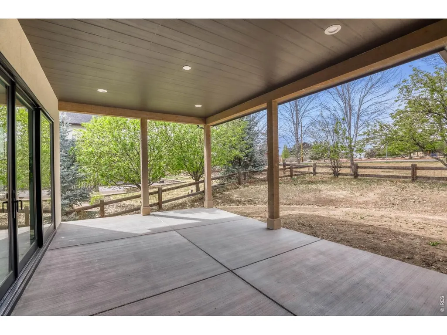
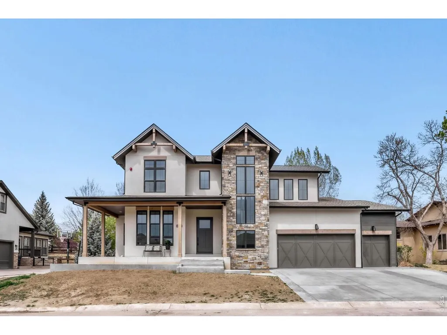
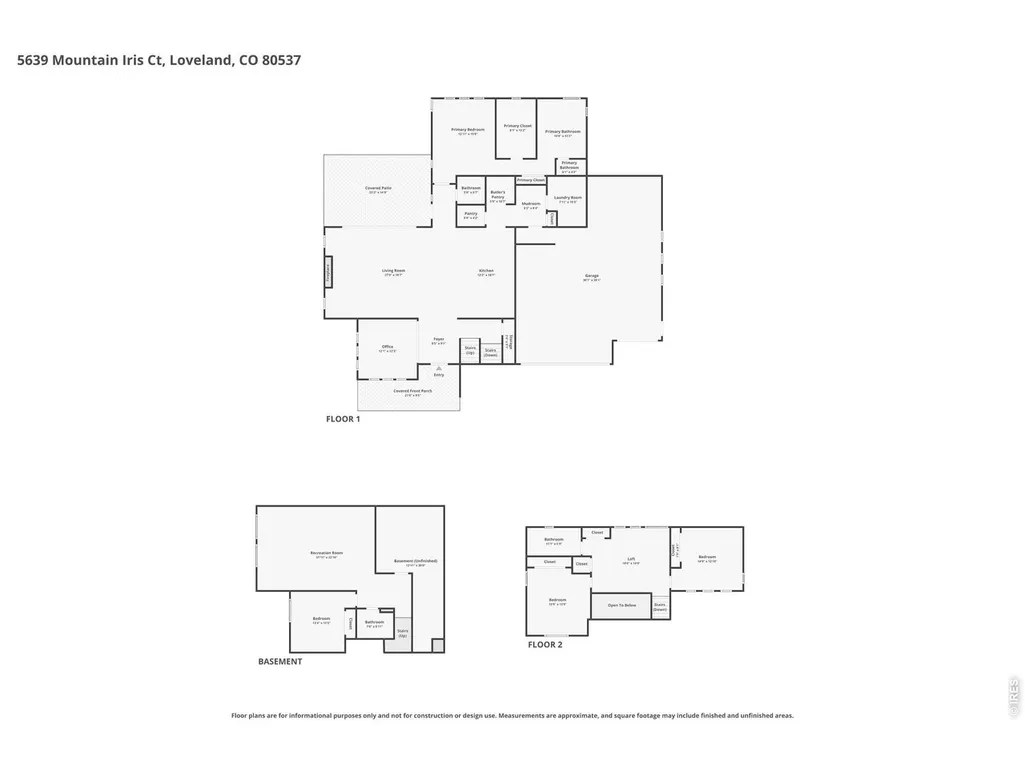
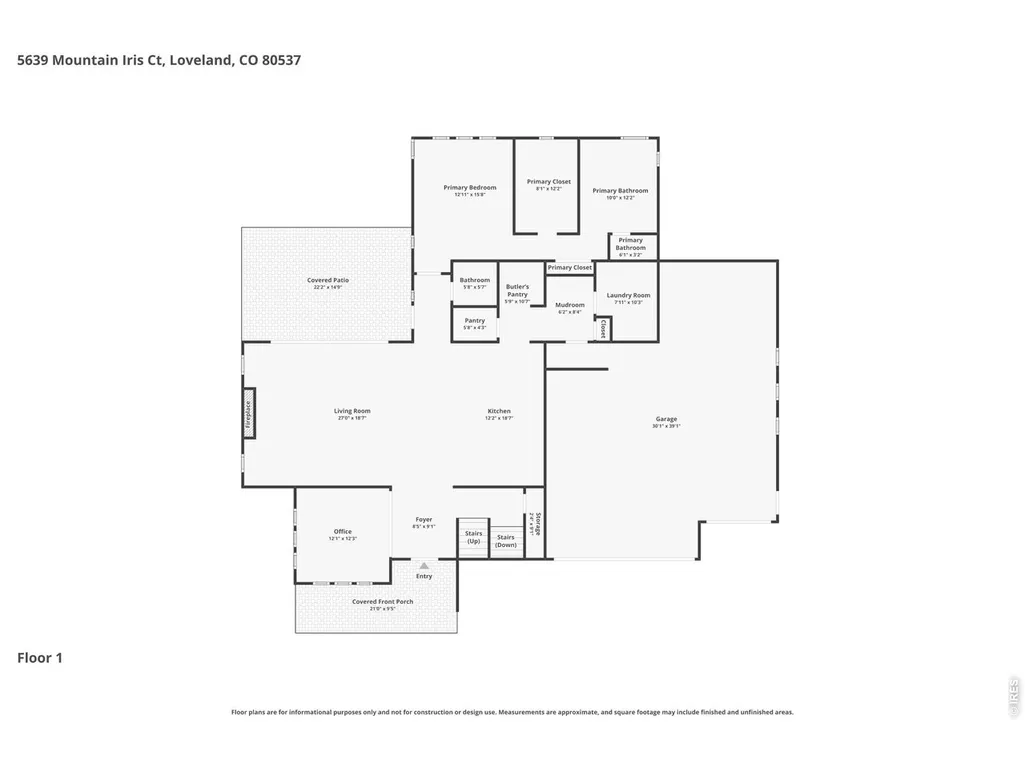
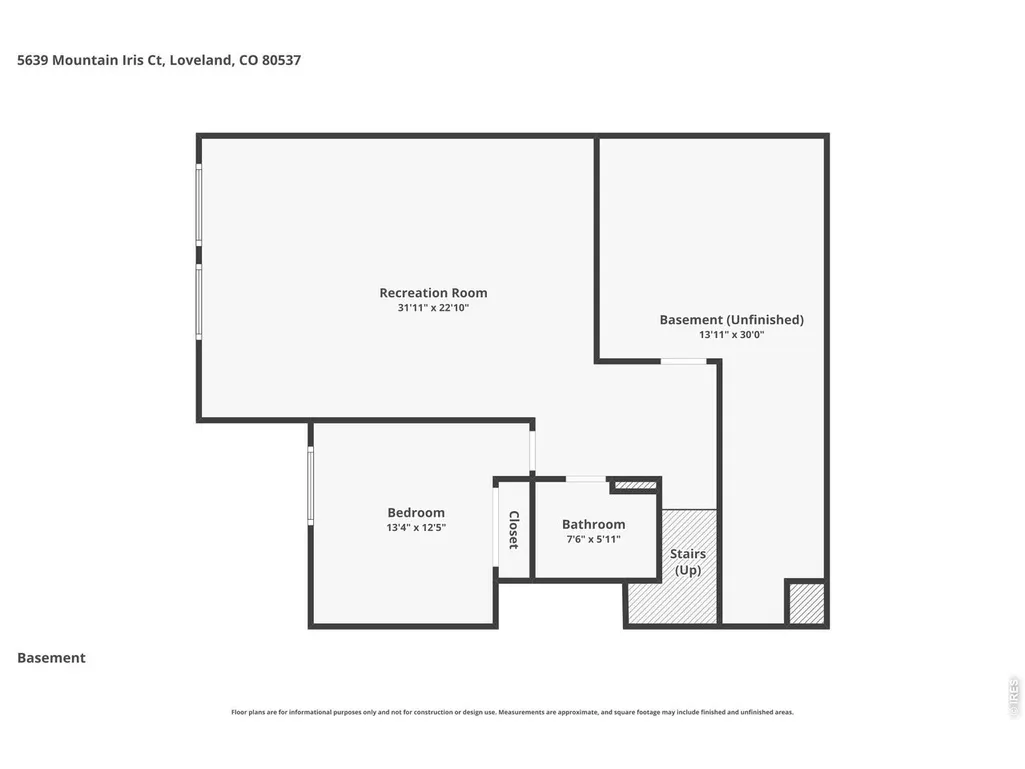
A rare offering in the secluded enclave of The Springs at Mariana. Step into exceptional living with this stunning new construction custom home, thoughtfully designed to blend luxury, comfort, and everyday functionality. Showcasing quality craftsmanship throughout, this residence is filled with outstanding finishes and refined details at every turn. The gourmet kitchen is a true centerpiece, featuring premium appliances, an expansive granite island, and ample space for both entertaining and daily living. Designed with main-level living in mind, the home offers a seamless flow and a sun-filled interior that creates a warm, inviting atmosphere. Retreat to the main floor primary suite, a private haven complete with a spa-inspired bath, highlighted by a freestanding soaking tub and an oversized dual-head walk-in shower. Outdoor living is equally impressive, with a covered expansive patio and a charming wrap-around front porch-perfect for relaxing or hosting guests. The oversized 4-car garage provides exceptional space for vehicles, hobbies, and storage. Downstairs, the finished lower level includes a spacious recreation room, a fourth bedroom with a full bath, and an abundance of additional storage options. This home offers an extraordinary opportunity to enjoy the Colorado lifestyle nearby including golf, boating and hiking trails.
| Elementary School | Middle School | High School |
|---|---|---|
| Namaqua Elementary School | Walt Clark Middle School | Thompson Valley High School |
| Price History | |
|---|---|
| 4/11/2026 | Listed $1,499,000 |
| 6/23/2026 | 9$1,375,000 |
| 7/14/2026 | 8$1,275,000 |
General Features
| Living Area | 3674 |
|---|---|
| Sewer | Public Sewer |
| Heating | Forced Air,2 or more Heat Sources |
| Cooling | Central Air |
| Utilities | Natural Gas Available,Electricity Available,Cable Available,Satellite Avail,High Speed Avail |
| Roof | Composition |
| Appliances | Gas Range,Self Cleaning Oven,Dishwasher,Refrigerator,Microwave,Disposal,Fire Alarm |
| Zoning | R1 |
| HOA Fee | 825 |
| Garage Spaces | 4 |
| Association Fee Includes | Management |
| Patio/Porch Features | Patio |
| Architectural Style | Contemporary |
| Construction Materials | Frame,Stone,Composition,Stucco |
| Exclusions | Staging items |
| Year Built | 2026 |
| Electric | City of Loveland |
| View | Hills |
| Levels | Two |
| Property Subtype | Single Family Residence |
| Tax Year | 2025 |
| Parcel Number | R1625400 |
| Community Features | Trail(s) |
| Assoc Fee Paid Per | Annually |
| County | Larimer |
| New Construction | Yes |
| Property Type | Residential |
| HOA | Yes |
| Energy Efficient | Southern Exposure,High Efficiency Furnace,Thermostat |
| Subdivision Name | Mariana Spgs First |
| Possible Use | Single Family |
| Full Baths | 2 |
| Status | Active |
| Directions | North on Taft,West on W 1st Street,left or South on Alpine Laurei. The first left is Mountain Iris. |
| High School | Thompson Valley |
| City | Loveland |
| Disclosures | None |
| Association Name | Springs at Mariana |
| High School District | Thompson R2-J |
| MLS Area | Loveland/Berthoud |
| Elementary School | Namaqua |
| Property Attached Y/N | No |
| Tax Annual Amount | 4631 |
| Middle/Junior High School | Walt Clark |
| Builder Name | Easton Signature Homes |
| Standard Status | Active |
| Expected Active Date | 2026-04-11 |
| AttributionContact | 3034780300 |
Interior Features
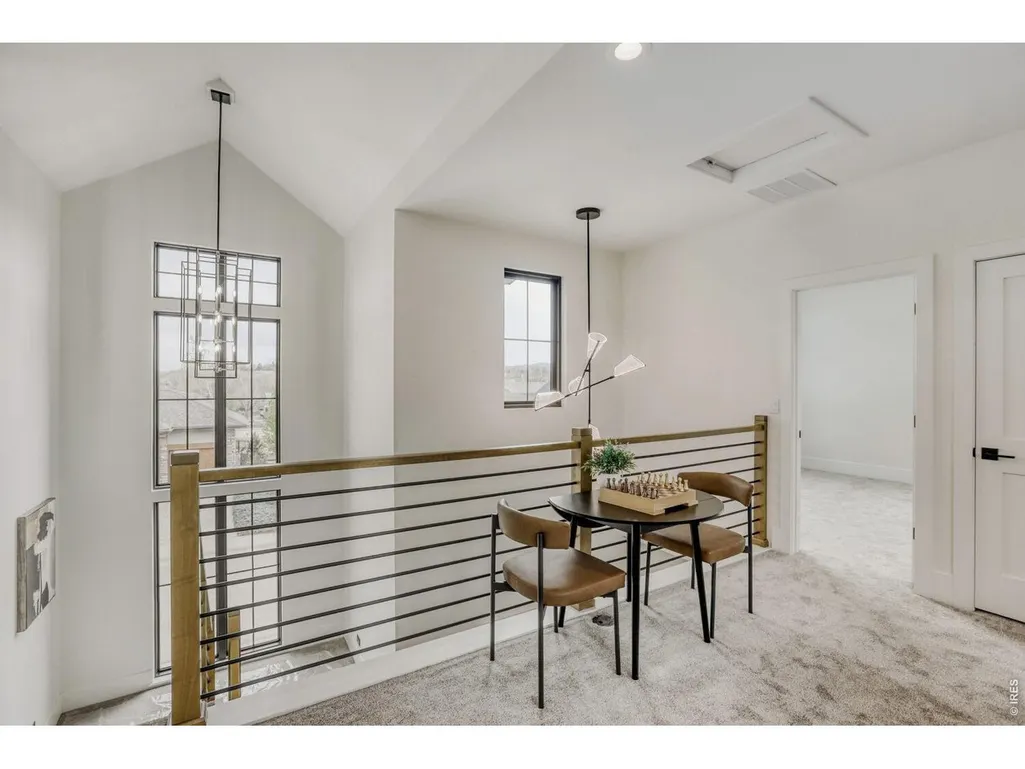
| Interior Amenities | Cathedral Ceiling(s),Open Floorplan,Pantry,Walk-In Closet(s),Wet Bar,Washer/Dryer Hookup,Kitchen Island,High Ceilings |
|---|---|
| Basement | Partial,Partially Finished,Crawl Space,Slab |
| Flooring | Wood |
| Fireplace Features | Gas,Great Room |
| Above Grade Finished Area | 2777 |
| Half Baths | 1 |
| 3/4 Baths | 1 |
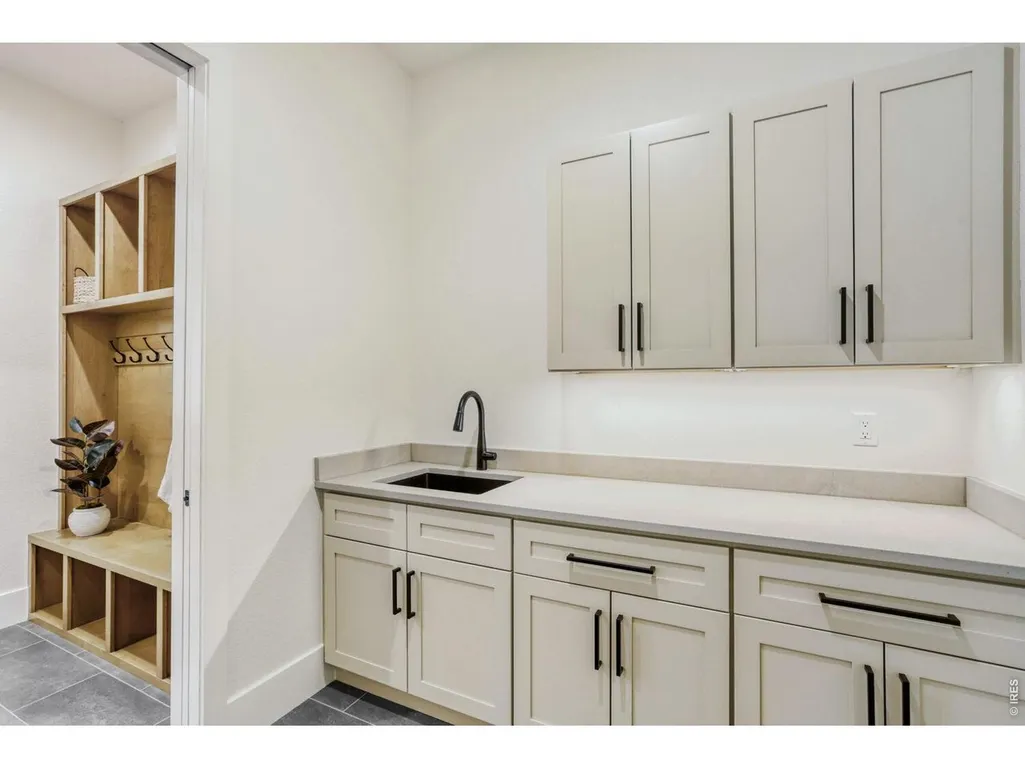
| Laundry Features | Sink |
| Total Bedrooms | 4 |
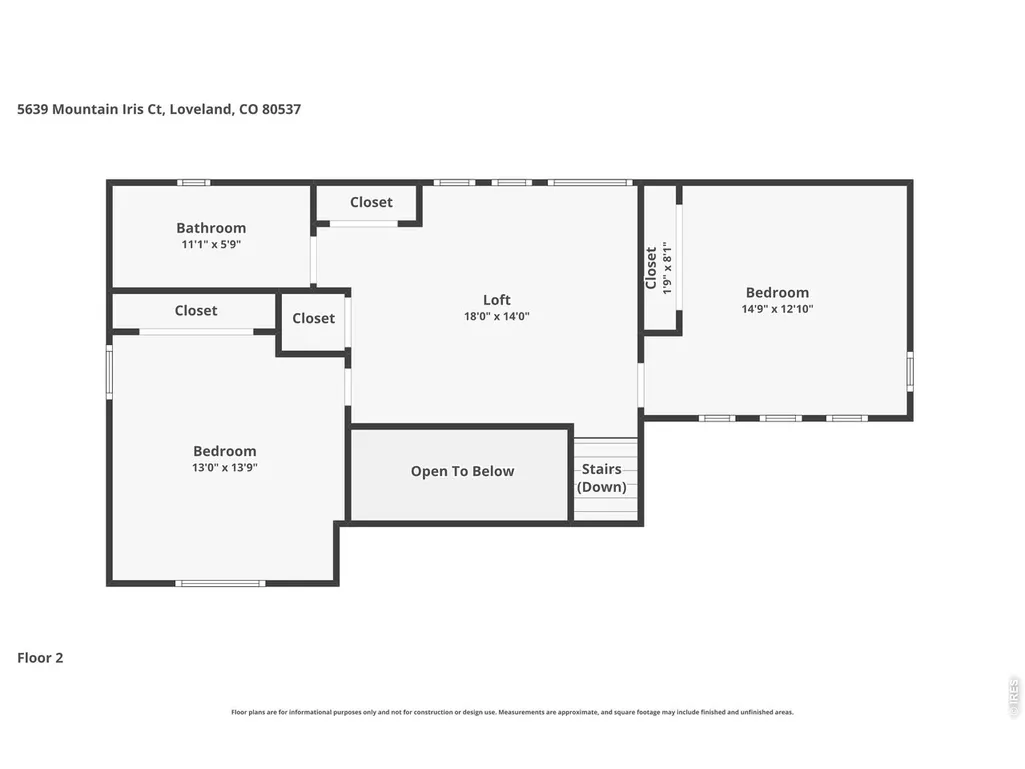
| Room Type | Loft |
| LivingAreaSource | Plans |
| Total Baths | 4 |
Exterior Features
| Exterior Amenities | Oversized Garage |
|---|---|
| Fencing | Partial,Wood,Chain Link |
| Parking Features | Garage Door Opener,Attached |
| Lot Features | Cul-De-Sac,House Faces South,City Limits,Paved,Curbs,Gutters,Sidewalks,Street Light,Fire Hydrant within 500 Feet |
| Water Source | City |
| Lot Size Area | 10000 |
| Lot Size Acres | 0.23 |
| Road Surface Type | Asphalt |
| Waterfront Y/N | No |
| Door Features | French Doors |
| Road Frontage Type | City Street |
| Irrigation Water Rights Y/N | No |
Amenities
- Foreclosure
- Views
- Short Sale
- New Construction
- Adult 55+
- Lease To Own
- No HOA Fees
- Furnished
- Primary On Main
- Air Conditioning
- Seller Finance
- Green
- Fixer Upper
- Horse
- Golf
- Fireplace
- Deck
- Garage
- Basement
- Pool
Property vs Single Family Average in 80537
Price
Taxes
Year Built
Visits


 Information deemed reliable but not guaranteed by the MLS. © 2026 Information and Real Estate Services, LLC.
Information source: Information and Real Estate Services, LLC. Provided for limited non-commercial use only under IRES Rules. © Copyright IRES.
The information being provided is for the consumers personal, non-commercial use and may not be used for any purpose other than to identify prospective properties consumer may be interested in purchasing.
The IRES, LLC Data on this
Information deemed reliable but not guaranteed by the MLS. © 2026 Information and Real Estate Services, LLC.
Information source: Information and Real Estate Services, LLC. Provided for limited non-commercial use only under IRES Rules. © Copyright IRES.
The information being provided is for the consumers personal, non-commercial use and may not be used for any purpose other than to identify prospective properties consumer may be interested in purchasing.
The IRES, LLC Data on this
